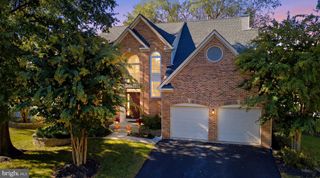
15114 ROVING WOOD DR, Bowie, MD 20715
- 4 beds |
- 4 baths |
- 2,984 sqft
 Single-Family Home
 Built in 2002
 0.29acre lot
 2 car garage
 $246/sqft
 Listed 11 days ago
Property Description
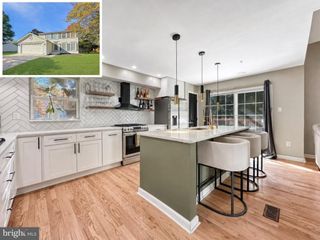
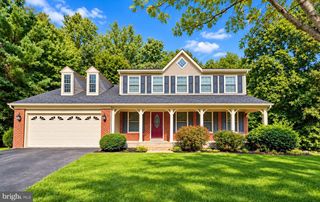
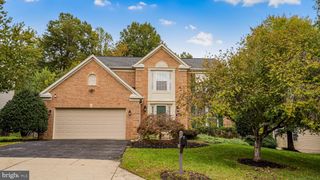
Nestled in the charming Saddlebrook West community, this stunning and spacious Colonial home blends comfort and style. This well-maintained residence features a dramatic two-story foyer, four generous bedrooms, three and a half bathrooms, thoughtfully designed living spaces with refined architectural details, three levels of comfortable living, incredible entertaining space, and a multi-level deck with a beautiful fenced backyard. Step inside to discover a warm, inviting interior accented with wood floors, a custom built-in bookcase in your office, separate living and dining rooms, and a family room that connects seamlessly to the kitchen and allows easy access to the multi-level deck. The heart of the home boasts an island and table space, ideal for casual dining or hosting gatherings. The main-floor laundry adds extra convenience, while recessed lighting and ceiling fans throughout create a warm ambiance. The primary suite features a walk-in closet and a serene, spa-inspired ensuite with dual vanities, a soaking tub, and a separate shower. Each of the additional three bedrooms ensures comfort and privacy for all. The spacious finished basement adds valuable living, recreation, and relaxation space, including a full bathroom and a dedicated room awaiting your finishing touches to create the perfect private theater for movie nights, game room, or flex space for multi-generational living and family entertainment. Enjoy outdoor living and evenings on the large multi-level deck or brick patio overlooking the expansive, fully fenced backyard, perfect for family and friends gatherings. Mature trees and tasteful landscaping, plus an underground irrigation system, provide beauty and a peaceful setting. This home also features a new roof and air conditioner. Solar panels also offer the potential to conserve energy and help reduce utility costs. Beyond the property itself, enjoy the lifestyle Saddlebrook West offers, including access to the community swimming pool and trails—perfect for staying active, enjoying the outdoors, and spending quality time with family and friends—plus easy access to local parks, schools, and public services. This home is more than just a property; it's a place where memories are made and cherished. Experience the warmth and comfort of this inviting residence today and imagine yourself calling it home!
- Listing Status:
- Active
- Date Added:
- October 24, 2026
- Data Last Updated:
- November 4, 2026 at 2:17PM
- Listing Office:
- Weichert Realtors - Blue Ribbon : 3012623100
- Listing Agent:
- Patricia A Randle : 2405086005
- MLS ID:
- MDPG2214056

- General: Exterior LightingLawn SprinklerUnderground Lawn SprinklerStreet LightsAbove GradeBelow Grade
- Style: Colonial
- Other Structures: BrickDeckPatio
- Roofing: Shingle
- General: Brick FrontFrame3SlabOther
- HOA Amenities: Bike TrailCommunity CenterCommon GroundsPool - OutdoorTennis CourtsTot Lots/PlaygroundCommon Area MaintenancePool(s)72.0Monthly
- Originating MLS: BRIGHT_MAIN
- School District: PRINCE GEORGE'S COUNTY PUBLIC SCHOOLS
- County: PRINCE GEORGES-MD
- Zoning: RR17143091543
- Fencing: Fully
- Utilities: Natural gas availableElectric available
- Water: Public
- Sewer: Public Sewer
- Source: BRIGHT_MAIN
This listing courtesy of Patricia A Randle , Weichert Realtors - Blue Ribbon
Monthly Payment
- Principal & Interest $
- Property Taxes $
- Home Insurance $
- VA Funding Fee $