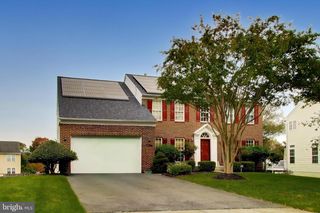
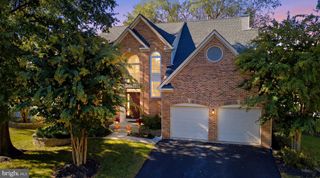
15108 RED RIDGE PL, Bowie, MD 20715
- 4 beds |
- 4 baths |
- 3,366 sqft
 Single-Family Home
 Built in 2001
 0.3acre lot
 2 car garage
 $211/sqft
 Listed 11 days ago
Property Description
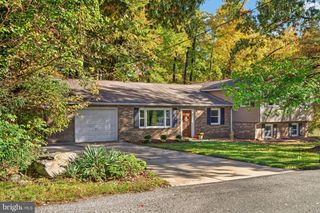
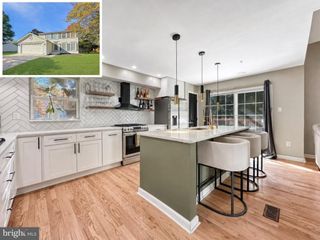
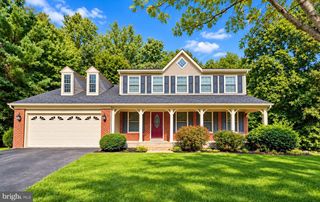
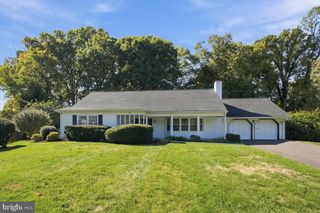
Come see this updated colonial in sought-after Saddlebrook West, where modern style meets real personality. The open concept flows from the living room through the sun-filled solarium and into the kitchen, with quartz countertops, stainless steel appliances and custom cabinetry. Natural light pours in all day. The solarium is a serene spot for morning coffee or quiet evenings, with year-round views of the grounds. The refurbished fireplace (2023) adds warmth, and the in-ground irrigation system is a great bonus. The fully finished lower level offers exceptional versatility, whether you envision a home theater, recreation lounge, fitness studio or guest suite. A bonus room with a water line already in place, ready for a future refrigerator or wet bar, can become whatever you need it to be. The spacious primary suite is a private sanctuary, with a spa-inspired en-suite bath and a generous walk-in closet. The additional bedrooms are equally well-appointed, offering comfort and flexibility. Outside, a private backyard oasis is enclosed by a 6' privacy fence, and a utility-ready shed with electric and water adds workshop or storage space. A newer roof and HVAC mean the major updates are already done. Saddlebrook West residents enjoy walking trails, a clubhouse, a pool and tennis courts.
- Listing Status:
- Active
- Data Last Updated:
- November 4, 2026 at 2:17PM
- Listing Office:
- Real Broker, LLC : 8554500442
- Listing Agent:
- Shawntay E Hill : 3018992920
- MLS ID:
- MDPG2223742

- General: Exterior LightingUnderground Lawn SprinklerAbove GradeBelow Grade
- Style: Colonial
- Other Structures: DeckPatio
- Parking: Asphalt Driveway
- Roofing: Architectural Shingle
- General: FrameBrick Front3Concrete PerimeterSlab
- HOA Amenities: Basketball CourtsTennis CourtsPool - Outdoor225.0Quarterly
- Originating MLS: BRIGHT_MAIN
- School District: PRINCE GEORGE'S COUNTY PUBLIC SCHOOLS
- County: PRINCE GEORGES-MD
- Zoning: RR17143090750
- Fencing: RearPrivacy
- Water: Public
- Sewer: Public Sewer
- Source: BRIGHT_MAIN
This listing courtesy of Shawntay E Hill , Real Broker, LLC
Monthly Payment
- Principal & Interest $
- Property Taxes $
- Home Insurance $
- VA Funding Fee $