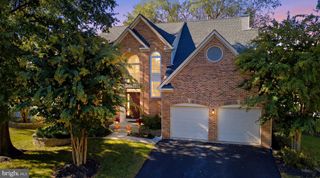
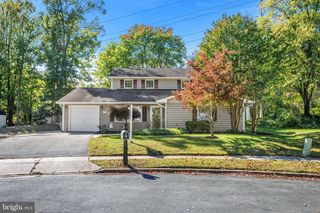
1649 VELVET LEAF LN, Odenton, MD 21113
- 4 beds |
- 3 baths |
- 3,023 sqft
 Single-Family Home
 Built in 2023
 6,098sqft lot
 2 car garage
 $245/sqft
 Listed 12 days ago
Property Description
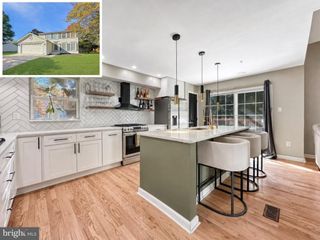
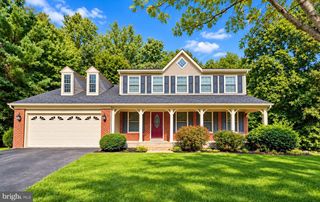
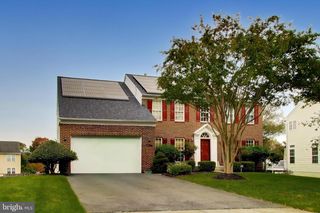
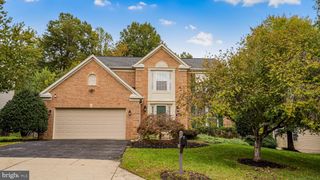
Welcome to this special gem in the highly desirable Two Rivers 55+ active adult community! Only three years young, this spectacular three-level home offers four bedrooms, three full bathrooms, and an abundance of natural light throughout. Combining a fantastic price with pristine condition, this residence delivers an exceptional opportunity for premium living. A spacious two-car garage provides convenience right from the moment you pull into the driveway. The main level boasts a wonderful open-concept layout designed for effortless daily living and seamless entertaining. At the heart of the home is a large modern kitchen equipped with a premium KitchenAid stainless steel appliance package, a generous center island, and a spacious dining area. The cozy living area features a warm gas fireplace, creating an inviting focal point. For outdoor enjoyment, step through to an incredible private, covered, and screened-in rear porch—your own personal backyard oasis. Thoughtfully designed for flexibility, the main floor also includes a versatile front room ideal for a dedicated office or den. The main-level living setup features three bedrooms and two full baths, including a luxurious primary suite complete with two large walk-in closets. The spa-like primary bath shines with high-end tile, a double vanity, and a sleek walk-in shower. Two additional nice-sized main-floor bedrooms feature double-door closets, making them perfect for guests, hobbies, or extra workspace. Escape to the upper-level loft, a fabulous and versatile bonus space that features a large secondary living area, a private bedroom, and a full bathroom. This separate zone is perfect as a quiet getaway, a media room, or a dedicated, private suite for visiting family and friends. The massive lower level serves as a huge blank canvas waiting for your customization, or it can be left exactly as is to provide an unparalleled storage space.
- Listing Status:
- Active
- Data Last Updated:
- November 4, 2026 at 2:17PM
- Listing Office:
- Long & Foster Real Estate, Inc. : 3013882600
- Listing Agent:
- Alexander J Heitkemper : 3015037783
- MLS ID:
- MDAA2159824

- General: Above GradeBelow Grade
- Style: Bungalow
- Other Structures: EnclosedPorchScreened
- Parking: Concrete Driveway
- Roofing: Architectural Shingle
- Windows: Double hungDouble pane windowsScreens
- General: BrickVinyl Siding2.5Block
- HOA Amenities: Club HouseCommon GroundsDog ParkExercise RoomFitnessCenterJog/Walk PathPool - OutdoorCommon Area MaintenanceHealth ClubLawn MaintenanceManagementPool(s)Recreation FacilityReserve Funds272.0Monthly
- Originating MLS: BRIGHT_MAIN
- School District: ANNE ARUNDEL COUNTY PUBLIC SCHOOLS
- County: ANNE ARUNDEL-MD
- Zoning: R2020481790252717
- Water: Public
- Sewer: PrivateSewer
- Source: BRIGHT_MAIN
This listing courtesy of Alexander J Heitkemper , Long & Foster Real Estate, Inc.
Monthly Payment
- Principal & Interest $
- Property Taxes $
- Home Insurance $
- VA Funding Fee $