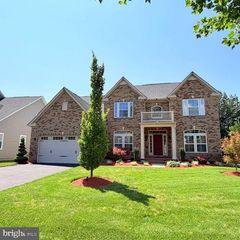
14513 DANFORTH ST, Bowie, MD 20721
- 4 beds |
- 3 baths |
- 4,174 sqft
 Single-Family Home
  Built in ——
  0.72acre lot
 2 car garage
  $269/sqft
  Listed 1 month ago
Property Description
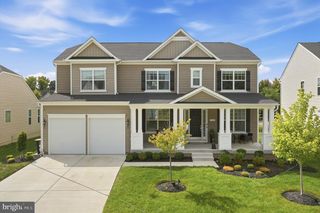
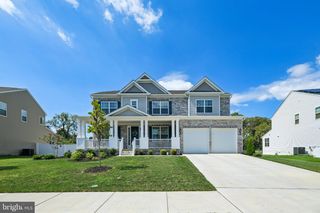
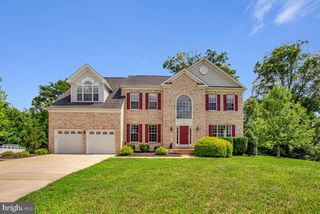
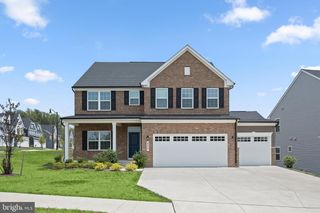
Welcome to Fairview Manor's featured homesite of the month, Homesite 49D! This proposed Kingsport II construction is our featured floorplan to be built on this lot. The Kingsport II is an updated version of our most popular and versatile estate home starting at 3,436 square feet, with options to expand up to 7,288 square feet of luxurious living space. The home can be built with a two or three car garage and is available in many elevations including traditional, brick and stone combination and craftsman styles. Inside, plenty of grand features await including a two-story foyer, two-story family room, optional in-law suite and multiple options to upgrade to a gourmet or chef's kitchen. A luxury owner's retreat can be designed with a sitting area, fireplace, multiple walk-in closets and our most exciting Caribbean or California spa bath. Design your basement for entertaining with options like a theater room, wet bar and a den or 5th bedroom. There are hundreds of ways to personalize this elegant home and make it your own. Photos of similar home are for representation only and may show options or upgrades not included in this home. See New Home Sales Consultant for a complete list of included features.
- Listing Status:
- Active
- Data Last Updated:
- September 20, 2026 at 4:17PM
- Listing Office:
- APEX Realty, LLC : 4107741422
- Listing Agent:
- Nicholas Cintron : 4433701142
- MLS ID:
- MDPG2214334

- General: Above GradeBelow Grade
- Style: Traditional
- Roofing: Architectural Shingle
- General: Advanced FramingBattsInsulationBlownInInsulationConcreteCopper PlumbingCPVC/PVCGlassLow VOC Products/Finishes2Concrete PerimeterPassive Radon Mitigation
- HOA Amenities: 600.0Annually
- Originating MLS: BRIGHT_MAIN
- School District: PRINCE GEORGE'S COUNTY PUBLIC SCHOOLS
- County: PRINCE GEORGES-MD
- Zoning: RE17073760212
- Water: Public
- Sewer: PrivateSewer
- Source: BRIGHT_MAIN
This listing courtesy of Nicholas Cintron , APEX Realty, LLC
Monthly Payment
- Principal & Interest $
- Property Taxes $
- Home Insurance $
- VA Funding Fee $

 New - 3 days ago