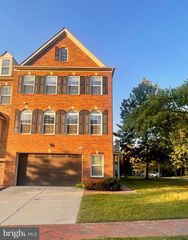
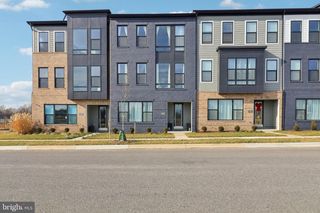
232 MATISSE PL, Bowie, MD 20716
- 3 beds |
- 3 baths |
- 2,719 sqft
 Town Home
 Built in 2025
 —— sqft lot
 1 car garage
 $184/sqft
 Listed 15 days ago
Property Description
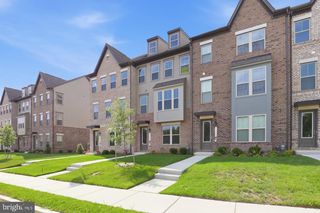
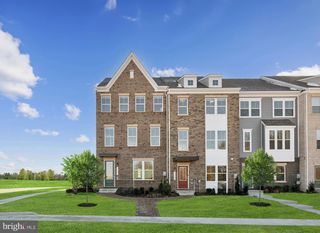
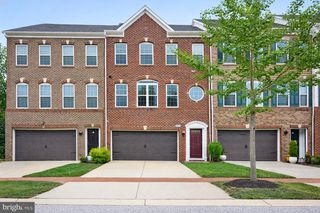
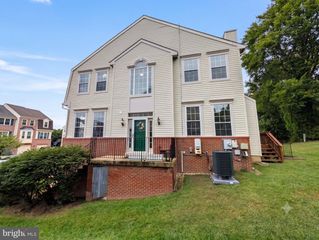
Step into luxury living with this brand new 3-bedroom, 2.5-bath townhouse/condo! Featuring 9’ ceilings and an open-concept layout, this home is designed for modern comfort and style. The main level is flooded with natural light and includes a gourmet kitchen with quartz countertops, a large island, stainless steel appliances, and a beautiful tile backsplash. Enjoy meals in the dedicated dining area, unwind in the spacious great room, or step out onto the balcony for fresh air and relaxation next to the gas fireplace. A convenient powder room completes this level. Upstairs, you’ll find three generously sized bedrooms, each with its own walk-in closet and cozy wall-to-wall carpeting. The primary suite boasts a tray ceiling, sitting area, two large closets, and a spa-like bathroom featuring a dual vanity, walk-in shower with built-in bench, and elegant finishes. The second full bathroom also offers a dual vanity, tub/shower combo, and plenty of natural light. Enjoy the convenience of an upper-level laundry room with a full-size stacked washer and dryer, built-in cabinets, and a quartz folding counter. The home also includes a rear-entry garage and private driveway for easy parking. The South Lake neighborhood's current amenities include a clubhouse, fitness center, aerobics room, and pool. Additional amenities to be added in the near future, please visit South Lake's community website for more details. Located only 40 minutes away from Washington D.C. and 30 minutes from Annapolis! Don’t miss your chance to call this beautiful space home!
- Listing Status:
- Active
- Data Last Updated:
- November 19, 2026 at 7:18AM
- Listing Office:
- RE/MAX United Real Estate : 3017024200
- Listing Agent:
- John L Lesniewski : 3019088438
- MLS ID:
- MDPG2224600

- General: Above Grade
- Style: Traditional
- Other Structures: Balcony
- Windows: InsulatedEnergystar qualifiedEnergy efficient
- General: Brick2Slab
- HOA Amenities: Pool - OutdoorTot Lots/PlaygroundCommon Area MaintenanceLawn MaintenanceExt Bldg MaintSnow RemovalTrash500.0Annually
- Originating MLS: BRIGHT_MAIN
- School District: PRINCE GEORGE'S COUNTY PUBLIC SCHOOLS
- County: PRINCE GEORGES-MD
- Zoning: R17075788427
- Water: Public
- Sewer: Public Septic
- Source: BRIGHT_MAIN
This listing courtesy of John L Lesniewski , RE/MAX United Real Estate
Monthly Payment
- Principal & Interest $
- Property Taxes $
- Home Insurance $
- VA Funding Fee $