15601 SWANSCOMBE LOOP, Upper Marlboro, MD 20774
- 3 beds |
- 4 baths |
- 2,304 sqft
 Town Home
 Built in 2016
 3,049sqft lot
 2 car garage
 $247/sqft
 Listed 2 months ago
Property Description
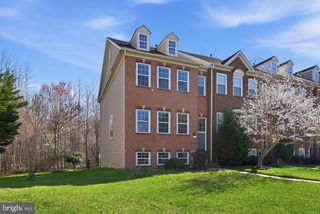
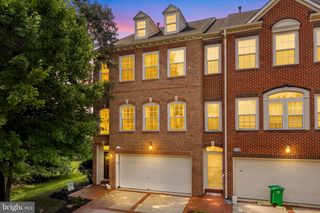
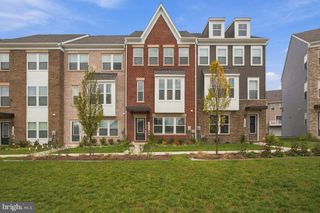
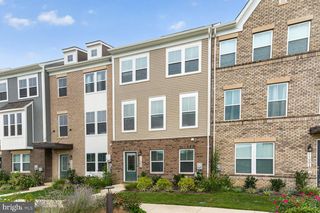
In sought after Beechtree and just a stone's throw from the golf course-This stunning end unit boasts 3 spacious bedrooms, 2 full and 2 half, elegantly appointed bathrooms. It showcases high-end finishes throughout. The gourmet kitchen is a chef's dream, featuring upgraded countertops, stainless steel appliances, a double wall oven and a generous C shaped island. Relax in the inviting living area, complete with a cozy gas fireplace framed by glass doors, or retreat to the primary suite with its lavish walk-in closet, Tray ceiling, spa-like bathroom featuring a walk-in shower and large soaking tub. Enjoy the seamless flow of natural light through the thoughtfully designed spaces, enhanced by crown moldings and recessed lighting. Set on a desirable over-sized corner lot, this home offers serene views of lush trees and the surrounding neighborhood. With a fully finished walkout basement and access to community amenities, including a pool, this property embodies an exclusive lifestyle that only Beechtree offers. Experience unparalleled comfort and sophistication in every detail. The property has a chairlift on the main entry stairwell, a convenience the owner will consider removing if negotiated. Seller will consider replacing carpet to a different color with acceptable offer.
- Listing Status:
- Active
- Data Last Updated:
- November 19, 2026 at 7:18AM
- Listing Office:
- Home Source Real Estate Solutions : 3014640044
- Listing Agent:
- Shea C Farmer-Johnson : 2404858000
- MLS ID:
- MDPG2217536

- General: Above Grade
- Style: Colonial
- Parking: Asphalt Driveway
- Windows: Screens
- General: Brick Front3Slab
- HOA Amenities: 125.0Monthly
- Originating MLS: BRIGHT_MAIN
- School District: PRINCE GEORGE'S COUNTY PUBLIC SCHOOLS
- County: PRINCE GEORGES-MD
- Zoning: LCD17035561697
- View: Trees/WoodsStreetOther
- Fencing: Rear
- Water: Public
- Sewer: Public Sewer
- Source: BRIGHT_MAIN
This listing courtesy of Shea C Farmer-Johnson , Home Source Real Estate Solutions
Monthly Payment
- Principal & Interest $
- Property Taxes $
- Home Insurance $
- VA Funding Fee $