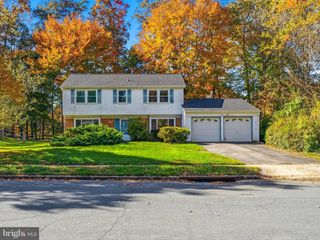
2408 KELFORD LN, Bowie, MD 20715
- 4 beds |
- 2 baths |
- 1,557 sqft
 Single-Family Home
 Built in 1963
 0.27acre lot
 1 car garage
 $289/sqft
 Listed 6 days ago
Property Description
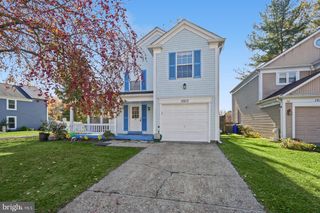
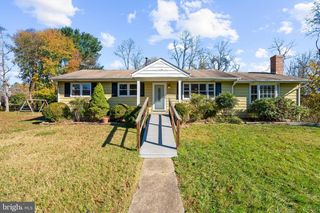
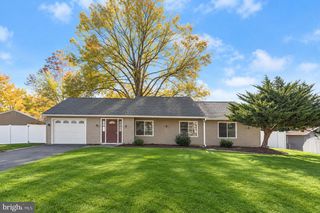
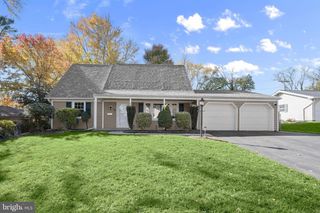
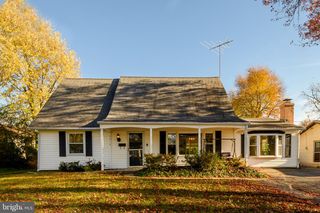
Welcome to 2408 Kelford Lane! Located on a beautiful tree-lined street in the sought-after Kenilworth at Bel Air neighborhood, this very well-maintained 4-bedroom, 2-bath home offers charm, comfort, and numerous updates! The inviting front porch leads into a bright, spacious living room with updated flooring and fresh paint throughout. The kitchen features granite countertops, stainless steel appliances, ample cabinetry, and a dining area with backyard access. Four spacious bedrooms, a dedicated laundry room, and attached garage provide plenty of space and functionality. Your backyard oasis awaits! Enjoy a large backyard and covered rear porch, perfect for entertaining or relaxing outdoors. Major improvements include updated bathroom plumbing, lighting fixtures, security system, attic fan, electrical panel (2022), roof and gutters (2018), A/C (2019), water heater (2020), dishwasher (2022), and washer/dryer (2025). Enjoy a peaceful neighborhood setting within walking distance of parks and minutes from shopping, dining, schools, and major commuter routes to Annapolis, Fort Meade, Washington, D.C., and Baltimore. Beautifully maintained, move-in ready, and ideally located. Schedule your showing today!
- Listing Status:
- Active
- Date Added:
- November 13, 2026
- Data Last Updated:
- November 19, 2026 at 7:18AM
- Listing Office:
- The KW Collective : 4435741600
- Listing Agent:
- Patrick A Hawkins : 4432442837
- MLS ID:
- MDPG2215998

- General: Exterior LightingAbove GradeBelow Grade
- Style: Cape Cod
- Other Structures: RoofPorchPatio
- Parking: Asphalt DrivewayPrivate
- Roofing: Architectural Shingle
- General: Frame2Permanent
- Originating MLS: BRIGHT_MAIN
- School District: PRINCE GEORGE'S COUNTY PUBLIC SCHOOLS
- County: PRINCE GEORGES-MD
- Zoning: RSF6517070703603
- Water: Public
- Sewer: Public Sewer
- Source: BRIGHT_MAIN
This listing courtesy of Patrick A Hawkins , The KW Collective
Monthly Payment
- Principal & Interest $
- Property Taxes $
- Home Insurance $
- VA Funding Fee $