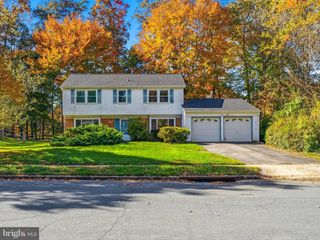
15213 ENDICOTT DR, Bowie, MD 20716
- 3 beds |
- 3 baths |
- 1,492 sqft
 Single-Family Home
 Built in 1988
 3,920sqft lot
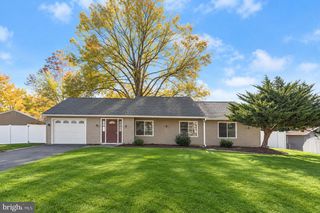
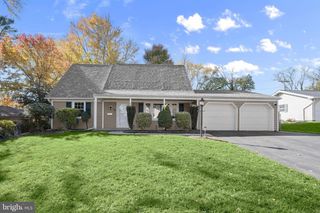
 1 car garage
 $302/sqft
 Listed 4 days ago
Property Description
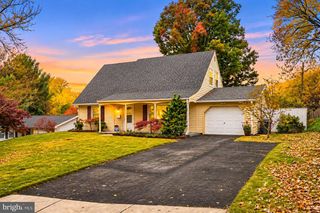
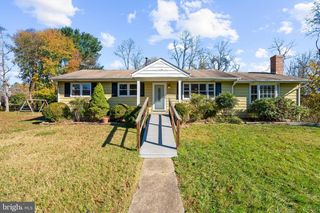
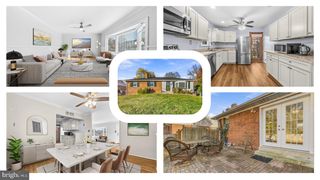
Nestled in the prestigious Enfield Chase community, this exquisite Colonial-style residence offers a harmonious blend of comfort and sophistication. With a thoughtful renovation in 2026, this home is poised to elevate your lifestyle to new heights. Step inside to discover a warm and inviting interior, where plush carpeting and recessed lighting create an ambiance of elegance. The spacious family room, seamlessly connected to the dining area, is perfect for both intimate gatherings and entertaining guests. The upgraded countertops in the kitchen are not only functional but also add a touch of luxury, making meal preparation a delight. The home features three generously sized bedrooms, including a primary suite complete with a walk-in closet and a beautifully appointed primary bath, ensuring a private retreat for relaxation. The convenience of upper-floor laundry adds to the home's appeal, making daily chores a breeze. Each appliance, from the electric oven/range to the dishwasher, has been selected for both style and efficiency, ensuring that your culinary endeavors are met with ease. Outside, the property boasts a charming corner lot, enhancing its curb appeal and providing a sense of space and privacy. The well-maintained aluminum siding complements the classic architectural style, while the sidewalks invite leisurely strolls through the neighborhood. The attached garage and driveway offer ample parking, accommodating both residents and guests with ease. Located in a vibrant community, this home is perfectly positioned to enjoy the best of suburban living while remaining close to urban conveniences. The surrounding area is rich with amenities, ensuring that everything you need is just a short drive away. This residence is not just a house; it's a lifestyle choice that embodies luxury, comfort, and community. Experience the perfect blend of modern living and timeless elegance in this exceptional property. Embrace the opportunity to make this your forever home, where every detail has been curated for your enjoyment and peace of mind.
- Listing Status:
- Active
- Data Last Updated:
- November 19, 2026 at 7:18AM
- Listing Office:
- CENTURY 21 New Millennium : 4102669005
- Listing Agent:
- Michele M Michael : 4103207600
- MLS ID:
- MDPG2225838

- General: SidewalksAbove GradeBelow Grade
- Style: Colonial
- Roofing: Architectural Shingle
- General: Aluminum Siding2Slab
- Originating MLS: BRIGHT_MAIN
- School District: PRINCE GEORGE'S COUNTY PUBLIC SCHOOLS
- County: PRINCE GEORGES-MD
- Zoning: R17070765776
- Fencing: PrivacyRearWood
- Water: Public
- Sewer: Public Sewer
- Source: BRIGHT_MAIN
This listing courtesy of Michele M Michael , CENTURY 21 New Millennium
Monthly Payment
- Principal & Interest $
- Property Taxes $
- Home Insurance $
- VA Funding Fee $

 New - 1 day ago