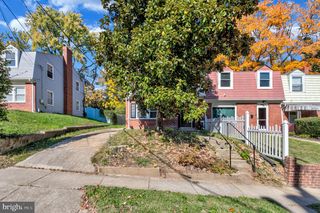
12906 CAMBLETON DR, Upper Marlboro, MD 20774
- 3 beds |
- 3 baths |
- 1,646 sqft
 Single-Family Home
 Built in 1973
 9,148sqft lot
 —— car garage
 $273/sqft
 Listed 1 day ago
Property Description
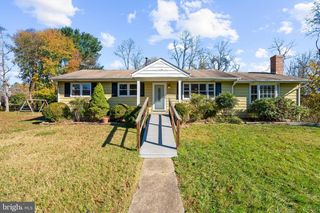
Welcome to 12906 Cambleton Dr, a charming 3-bedroom, 2.5-bath rambler offering comfortable living spaces, classic details, and room to enjoy both indoors and out. The main level features hardwood flooring, an inviting living area, and a well-appointed kitchen with beautiful tile flooring, ample cabinetry, and space for casual dining. Crown molding, chair rail, and wainscoting add a touch of traditional character, while the dining area provides a natural setting for everyday meals and entertaining. The finished lower level expands the living space with a relaxing family room featuring a brick-front fireplace, plush carpeting, and a convenient half bath. Outside, enjoy the fenced backyard, where a brick patio creates an inviting spot for outdoor dining, weekend gatherings, or simply unwinding, while a storage shed provides added convenience.The single-level rambler layout offers convenient everyday living without an upper-floor staircase. The finished lower level adds flexibility for recreation, entertaining, or a comfortable retreat. Set in an established Upper Marlboro neighborhood, the home offers convenient access to Watkins Regional Park, with its playgrounds, nature trails, miniature golf, and family-friendly attractions. Shopping, dining, and entertainment are close by at Woodmore Towne Centre and the Largo area, including Wegmans, Costco, restaurants, and AMC theaters. Commuters will appreciate access to MD-202, US-301, MD-4, and the Capital Beltway, along with nearby Downtown Largo Metro's Blue and Silver lines. Major employment destinations include University of Maryland Capital Region Medical Center, Prince George's County Government, and Joint Base Andrews. Whether enjoying a quiet evening at home or exploring the area's parks, shops, and attractions, this property offers a welcoming place to call home. Mortgage savings may be available for buyers of this listing. May include Virtually Staged or Rendered photos, Virtual Twilight.
- Listing Status:
- Active
- Data Last Updated:
- November 19, 2026 at 7:18AM
- Listing Office:
- Redfin Corp : 3016586186
- Listing Agent:
- Hazel Shakur : 3013772042
- MLS ID:
- MDPG2223202

- General: Above GradeBelow Grade
- Style: Ranch/Rambler
- General: Brick1Slab
- HOA Amenities: 200.0Annually
- Originating MLS: BRIGHT_MAIN
- School District: PRINCE GEORGE'S COUNTY PUBLIC SCHOOLS
- County: PRINCE GEORGES-MD
- Zoning: RSF9517070710301
- Utilities: Cable tv availableElectric availableNatural gas availableSewer availableWater availableCircuit breakers
- Water: Public
- Sewer: Public Sewer
- Source: BRIGHT_MAIN
This listing courtesy of Hazel Shakur , Redfin Corp
Monthly Payment
- Principal & Interest $
- Property Taxes $
- Home Insurance $
- VA Funding Fee $

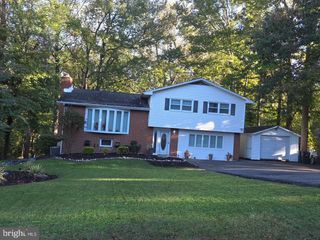
 New - 1 hour ago