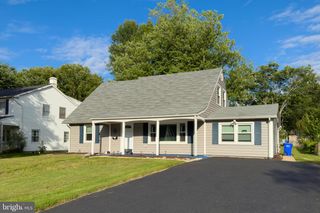
3114 TINDER PL, Bowie, MD 20715
- 4 beds |
- 2 baths |
- 2,009 sqft
 Single-Family Home
  Built in 1964
  9,583sqft lot
 1 car garage
  $249/sqft
  Listed 18 hours ago
Property Description
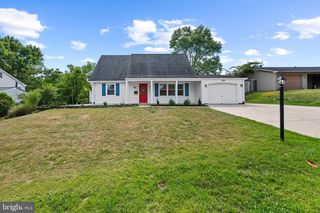
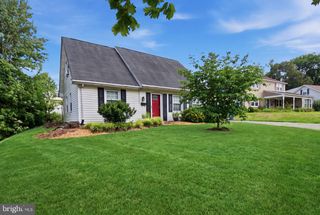
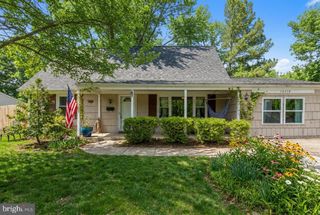
Welcome to this large 2,009-square-foot, 4-bedroom, 2-full-bath Cape Cod (two bedrooms on the main floor & two on the upper level), home located on a quiet cul-de-sac in the Tulip Grove at Belair neighborhood of Bowie. The large front porch welcomes you as you approach the home. This lovely property offers a wonderful blend of classic style and modern updates, featuring a bright living room, an updated kitchen, and a spacious family room addition. Interior Features include new luxury vinyl floors that flow through the foyer, hallway, and living room. The family room features a cathedral cedar ceiling, luxury composite flooring, lots of windows, and a cozy gas fireplace with a built-in blower and a convenient remote control. A screened porch is off of the family room and opens to the rear patio. Upper Level: Two bedrooms with new carpeting on the stairs, upper-level hall, and upper-level bedrooms. Windows: Energy-saving double-pane vinyl windows are installed throughout the home. Parking: Attached one-car garage paired with an extra-wide driveway for extra parking. Outdoor Living: A private, well-landscaped rear yard complete with a patio and a large storage shed. Major Upgrades: Newer roof with architectural shingles and a recently updated HVAC system.
- Listing Status:
- Active
- Date Added:
- August 7, 2026
- Data Last Updated:
- August 5, 2026 at 11:17PM
- Listing Office:
- Long & Foster Real Estate, Inc. : 4107211500
- Listing Agent:
- Raymond E Halleran : 2408765268
- MLS ID:
- MDPG2213682

- General: Above GradeBelow Grade
- Style: Cape Cod
- Other Structures: PorchPatio
- Parking: Asphalt Driveway
- Roofing: Architectural Shingle
- Windows: Double pane windows
- General: Frame1.5Slab
- Originating MLS: BRIGHT_MAIN
- School District: PRINCE GEORGE'S COUNTY PUBLIC SCHOOLS
- County: PRINCE GEORGES-MD
- Zoning: RSF6517070720342
- Fencing: Wood
- Utilities: 200 amp service
- Water: Public
- Sewer: Public Sewer
- Source: BRIGHT_MAIN
This listing courtesy of Raymond E Halleran , Long & Foster Real Estate, Inc.
Monthly Payment
- Principal & Interest $
- Property Taxes $
- Home Insurance $
- VA Funding Fee $

 New - 18 hours ago