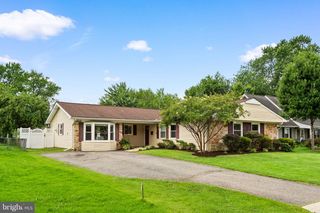
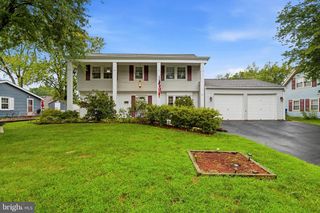
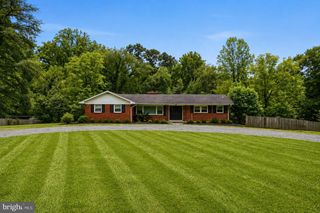
3120 TRINITY DR, Bowie, MD 20715
- 3 beds |
- 2 baths |
- 1,896 sqft
 Single-Family Home
  Built in 1964
  0.32acre lot
 —— car garage
  $263/sqft
  Listed 7 days ago
Property Description
Welcome to this beautifully maintained home in the heart of Bowie! This spacious residence offers a bright and inviting floor plan with generous living areas, an updated kitchen featuring ample cabinetry and counter space, and 3 comfortable bedrooms and 2 full bathrooms designed for everyday living. The family room provides a warm and inviting space for relaxing or entertaining, while the primary suite serves as a private retreat with an en-suite bath and abundant closet space. Thoughtful updates enhance the home's comfort and efficiency, including new blown-in attic insulation installed throughout the entire house in 2021. Electric vehicle owners will appreciate the convenience of the Level 2 EV charger installed at the driveway. Step outside to enjoy a large backyard, perfect for entertaining, gardening, or simply relaxing. Conveniently located near shopping, dining, parks, schools, and major commuter routes, this home combines comfort, convenience, and charm. Don't miss the opportunity to make this exceptional property your next home—schedule your tour today! Open house 8/16/26 12:00-2:00pm
- Listing Status:
- Active
- Date Added:
- August 13, 2026
- Data Last Updated:
- August 20, 2026 at 1:18PM
- Listing Office:
- KW Metro Center : 7032246000
- Listing Agent:
- Tanya A Cunningham : 2022569048
- MLS ID:
- MDPG2214250

- General: Above GradeBelow Grade
- Style: Ranch/Rambler
- Other Structures: Patio
- Roofing: CompositeArchitectural Shingle
- Windows: Double pane windows
- General: Combination1Slab
- Originating MLS: BRIGHT_MAIN
- School District: PRINCE GEORGE'S COUNTY PUBLIC SCHOOLS
- County: PRINCE GEORGES-MD
- Zoning: RSF6517073005485
- Fencing: Partially
- Water: Public
- Sewer: Public Sewer
- Source: BRIGHT_MAIN
This listing courtesy of Tanya A Cunningham , KW Metro Center
Monthly Payment
- Principal & Interest $
- Property Taxes $
- Home Insurance $
- VA Funding Fee $

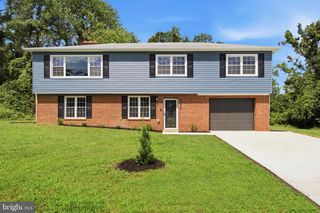
 New - 9 hours ago