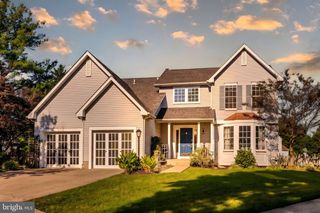
3603 BURLEIGH DR, Bowie, MD 20721
- 4 beds |
- 4 baths |
- 2,540 sqft
 Single-Family Home
 Built in 1978
 0.29acre lot
 2 car garage
 $243/sqft
 Listed 28 days ago
Property Description
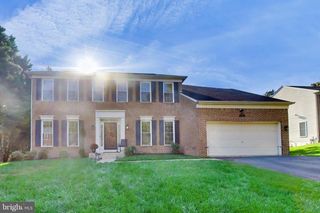
Welcome to 3603 Burleigh Drive, a spacious 4-bedroom, 3.5-bath split-foyer home offering generous living space across two finished levels. NO HOA The upper level serves as the main living level of the home and showcases the original hardwood flooring, beautifully maintained and in excellent condition. This level features a large living room, cozy dining room, spacious kitchen, and a comfortable family room with a fireplace. A dedicated laundry room and convenient half bath are also located on this level, creating a functional layout for both everyday living and entertaining. Three bedrooms are located on the upper level, including the primary bedroom with a private en-suite bath and walk-in closet. Two additional bedrooms share a full hall bath. The finished lower level offers even more flexibility with a fourth bedroom, full bath, and additional living space. This area is ideal for a recreation room, guest suite, media room, or entertainment space and can easily be outfitted with a bar or gathering area. The attached two-car garage enters directly into the home on this level, adding convenience and easy everyday access. Adding to the appeal, the heating and air-conditioning system and water heater have all been replaced in 2022, giving buyers the benefit of newer major mechanical systems. With original hardwood floors, multiple living areas, a fireplace, four bedrooms, three full and one half baths, a finished lower level, newer major systems, and an attached two-car garage, this home offers plenty of space, comfort, and versatility. Conveniently located in Bowie with access to shopping, dining, recreation, and major commuter routes.
- Listing Status:
- Active
- Date Added:
- October 7, 2026
- Data Last Updated:
- November 4, 2026 at 12:16PM
- Listing Office:
- EXP Realty, LLC : 8888607369
- Listing Agent:
- Tamiko Feltenberger : 2024807312
- MLS ID:
- MDPG2221332

- General: Chimney Cap(s)Gutter SystemStreet LightsAbove GradeBelow Grade
- Style: Split Foyer
- Other Structures: Patio
- Parking: Concrete Driveway
- Roofing: Shingle
- General: CombinationBrick2Slab
- Originating MLS: BRIGHT_MAIN
- School District: PRINCE GEORGE'S COUNTY PUBLIC SCHOOLS
- County: PRINCE GEORGES-MD
- Zoning: RR17131416858
- Water: Public
- Sewer: Public Sewer
- Source: BRIGHT_MAIN
This listing courtesy of Tamiko Feltenberger , EXP Realty, LLC
Monthly Payment
- Principal & Interest $
- Property Taxes $
- Home Insurance $
- VA Funding Fee $

 New - 1 day ago