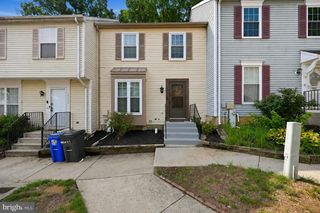
614 GLENN LAKE DR, Bowie, MD 20716
- 3 beds |
- 4 baths |
- 1,840 sqft
 Town Home
  Built in 2023
  2,178sqft lot
 2 car garage
  $258/sqft
  Listed 20 days ago
Property Description
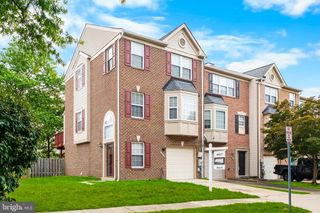
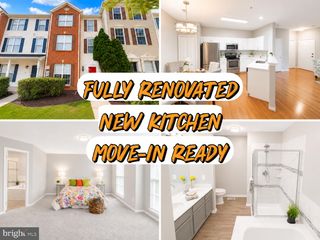
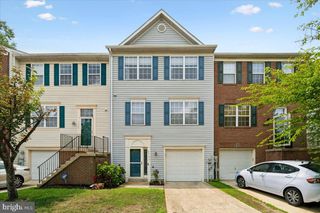
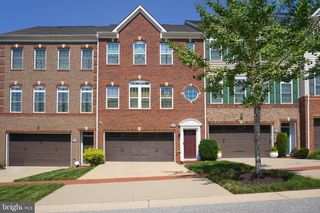
AGENTS - PLEASE VIEW AGENT REMARKS IN BRIGHT MLS. Spacious, move-in-ready, three-level townhome located in the highly sought-after South Lake community. This beautifully maintained residence offers 3 bedrooms, 2 full bathrooms, and 2 half bathrooms, thoughtfully designed for both comfort and functionality. The main level features a modern, open-concept kitchen complete with quartz countertops, stainless steel appliances, and ample cabinetry, ideal for everyday living and entertaining. The primary suite boasts two walk-in closets and a private ensuite bath, providing a true retreat. Additional highlights include a fully finished lower level, perfect for a home office, gym, or recreation space, a private deck for outdoor enjoyment, and a 2-car garage for convenient parking and storage. Residents enjoy access to resort-style community amenities, including a swimming pool, community center, walking trails, and close proximity to shopping, dining, and major commuter routes. Offers may be entered ONLINE through Friday, July 31, 2026 at 3:00 pm. AT SELLER'S DISCRETION, AN OFFER MAY BE ACCEPTED AT ANY TIME.
- Listing Status:
- Active
- Data Last Updated:
- August 6, 2026 at 6:18AM
- Listing Office:
- Compass : 2023866330
- Listing Agent:
- Arnita A Greene : 2409970198
- MLS ID:
- MDPG2211596

- General: Above GradeBelow Grade
- Style: Contemporary
- General: Frame3Other
- HOA Amenities: 130.0Monthly
- Originating MLS: BRIGHT_MAIN
- School District: PRINCE GEORGE'S COUNTY PUBLIC SCHOOLS
- County: PRINCE GEORGES-MD
- Zoning: LCD17075685007
- Water: Public
- Sewer: Public Sewer
- Source: BRIGHT_MAIN
This listing courtesy of Arnita A Greene , Compass
Monthly Payment
- Principal & Interest $
- Property Taxes $
- Home Insurance $
- VA Funding Fee $

 New - 1 hour ago