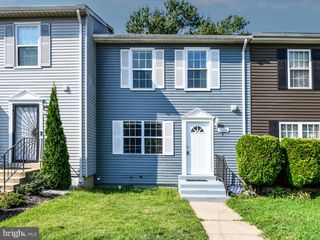
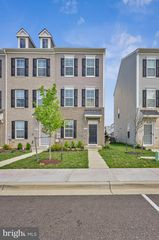
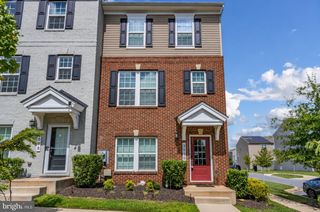
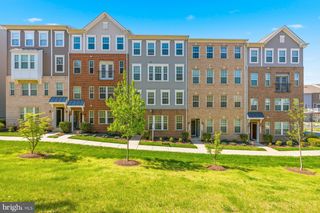
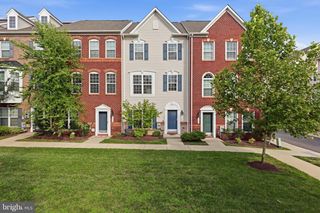
9623 FAGAN DR, Bowie, MD 20721
- 3 beds |
- 3 baths |
- 1,786 sqft
 Town Home
  Built in 2020
  1,742sqft lot
 2 car garage
  $260/sqft
  Listed 8 days ago
Property Description
Welcome to 9623 Fagan Drive, a beautifully maintained home located in a newer Bowie community where comfort, convenience, and location come together. The home offers a functional, open-flowing floor plan with spacious living areas, a well-appointed kitchen, comfortable bedrooms, and private outdoor space ideal for relaxing, entertaining, or enjoying time outdoors. One of this property's greatest advantages is its exceptional location. Woodmore Towne Centre is within walking distance, placing an impressive collection of shopping, dining, fitness, and everyday conveniences practically at your doorstep. Enjoy easy access to Wegmans, Costco, Nordstrom Rack, Starbucks, LA Fitness, restaurants, retail, and more without having to travel far from home. Commuters will also appreciate the property's proximity to public transportation, nearby Metro access, and I-495, providing convenient connections throughout Prince George's County, Washington, D.C., Northern Virginia, and the surrounding metropolitan area. Sports and entertainment are nearby as well, with Commanders Stadium approximately three miles away. Whether you're heading to work, meeting friends for dinner, running errands, working out, or enjoying area entertainment, 9623 Fagan Drive puts you close to it all while still offering the comfort of a residential community. With its maintained condition, newer-community setting, functional living space, and outstanding access to shopping, transportation, recreation, and major commuter routes, this home offers an opportunity to enjoy connected and convenient Bowie living.
- Listing Status:
- Active
- Data Last Updated:
- August 20, 2026 at 3:20PM
- Listing Office:
- 212 Degrees Realty, LLC : 3013860008
- Listing Agent:
- Melanie B. Gamble : 3013860008
- MLS ID:
- MDPG2214806

- General: Exterior LightingAbove GradeBelow Grade
- Style: Traditional
- Other Structures: Balcony
- Roofing: Shingle
- Windows: Double pane windowsScreens
- General: Vinyl SidingStone3Brick/Mortar
- HOA Amenities: Snow Removal89.0Monthly
- Originating MLS: BRIGHT_MAIN
- School District: PRINCE GEORGE'S COUNTY PUBLIC SCHOOLS
- County: PRINCE GEORGES-MD
- Zoning: MXT17135639672
- Utilities: 200 amp service
- Water: Public
- Sewer: Public Sewer
- Source: BRIGHT_MAIN
This listing courtesy of Melanie B. Gamble , 212 Degrees Realty, LLC
Monthly Payment
- Principal & Interest $
- Property Taxes $
- Home Insurance $
- VA Funding Fee $

 New - 1 day ago