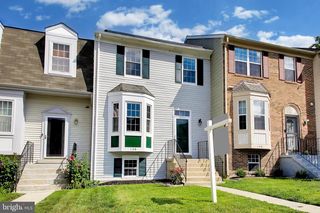
1602 WESBOURNE DR, Upper Marlboro, MD 20774
- 4 beds |
- 4 baths |
- 1,520 sqft
 Town Home
  Built in 2016
  1,307sqft lot
 2 car garage
  $309/sqft
  Listed 1 day ago
Property Description
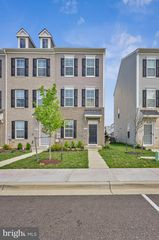
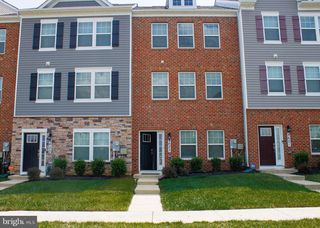
Freshly painted with refreshed carpeting throughout, this home is ready for its next owner! Main level features an open-concept floor plan, abundant natural light and a cozy gas fireplace in the living room. Bright windows with faux wood blinds throughout. Modern Eat-in kitchen is designed for both everyday living and entertaining, featuring stainless steel appliances, a large granite island, double-door pantry, built-in wine rack and wine cooler. A balcony that is perfect for morning coffee or casual bistro-style dining. The versatile entry level offers a 4th bedroom, plus a half bath and convenient access to the two-car garage. Upstairs, the spacious primary suite provides two walk-in closets and a large en-suite bath featuring an enclosed shower and generous soaking tub. With 4 bedrooms and 2 full plus 2 half baths, a bath is conveniently available on every level. Prewired for cable/internet. Wall mounted TVs included. Ease of low-maintenance living with a low monthly HOA fee, multiple landscaped courtyards and walking paths throughout the community and a clubhouse with fitness center. This home overlooks a beautiful courtyard out front, adding to its pleasant views. Conveniently located with access to major roadways serving Washington, DC, Maryland and Virginia. Public transportation options include the county bus network serving Upper Marlboro, Addison Road and Downtown Largo. In addition to nearby Metrorail Largo Town Center and Morgan Boulevard stations. Convenient shopping, dining and everyday services are available at Largo Plaza, Kettering Plaza and Watkins Park Plaza nearby. Regional and nearby recreation and entertainment options includes Westphalia Park, the Westphalia Community Center and Watkins Regional Park. A stylish, practical and truly move-in-ready home offering the space, storage, garage parking and amenities today's buyer is looking for. Home Warranty Included. Don't miss this opportunity!
- Listing Status:
- Active
- Date Added:
- August 19, 2026
- Data Last Updated:
- August 20, 2026 at 4:19PM
- Listing Office:
- Samson Properties : 3017555613
- Listing Agent:
- Arelis A Perez : 2024877562
- MLS ID:
- MDPG2214494

- General: Exterior LightingSidewalksStreet LightsAbove GradeBelow Grade
- Style: Colonial
- Other Structures: Balcony
- Parking: Secure ParkingUnassigned
- Roofing: Architectural Shingle
- Windows: Double pane windowsScreensTransom
- General: FrameVinyl SidingBrick Veneer3Slab
- HOA Amenities: Club HouseCommon GroundsExercise RoomMeeting RoomFitnessCenterJog/Walk PathTot Lots/PlaygroundCommon Area MaintenanceManagementSnow RemovalLawn Care FrontLawn Care RearLawn Care SideLawn Maintenance90.11Monthly
- Originating MLS: BRIGHT_MAIN
- School District: PRINCE GEORGE'S COUNTY PUBLIC SCHOOLS
- County: PRINCE GEORGES-MD
- Zoning: RMF4817155562475
- View: Courtyard
- Utilities: Cable tv availableNatural gas availableElectric availableSewer availableWater available120240 vUnderground
- Water: Public
- Sewer: Public Sewer
- Source: BRIGHT_MAIN
This listing courtesy of Arelis A Perez , Samson Properties
Monthly Payment
- Principal & Interest $
- Property Taxes $
- Home Insurance $
- VA Funding Fee $