18818 BROKEN OAK RD, Boyds, MD 20841
- 3 beds |
- 3 baths |
- 2,078 sqft
 Rental
  Built in 2003
  1,742sqft lot
 —— car garage
  $1/sqft
  Listed 11 days ago
Property Description
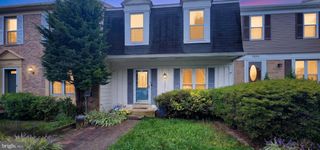
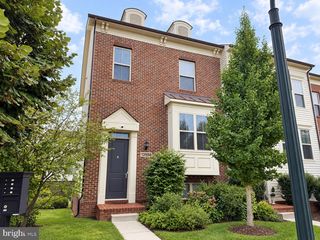
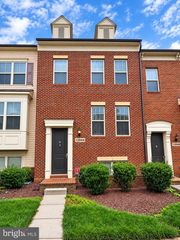
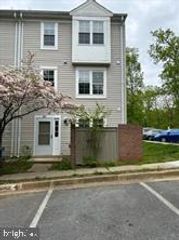
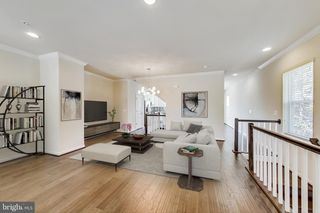
Welcome to 18818 Broken Oak Road in Boyds! This attractive brick-front interior townhome offers 3 bedrooms, 2.5 baths, and a wonderful setting backing onto peaceful wooded parkland. Step inside to find hardwood flooring throughout the main level and a comfortable, open layout ideal for both everyday living and entertaining. The kitchen features stainless steel appliances and convenient access to the spacious rear deck, where you can relax, entertain, or enjoy the private wooded views. Upstairs, you'll find three well-proportioned bedrooms, including the primary bedroom, two full baths, and the added convenience of laundry located on the bedroom level. The walkout lower level provides flexible living space with direct backyard access and offers plenty of room for a recreation room, home office, fitness area, or additional entertaining space. With its brick-front curb appeal, hardwood floors, bedroom-level laundry, spacious deck, walkout lower level, and tranquil parkland backdrop, this Boyds townhome offers a terrific combination of indoor and outdoor living. Conveniently located near shopping, dining, commuter routes, recreation, and all that the Boyds/Germantown area has to offer.
- Listing Status:
- Active
- Data Last Updated:
- October 5, 2026 at 4:29PM
- Listing Office:
- RE/MAX Realty Services : 2404030400
- Listing Agent:
- John P. R. Lee : 3012646577
- MLS ID:
- MDMC2257542

- General: SidewalksPlay EquipmentStreet LightsAbove GradeBelow Grade
- Style: Colonial
- Other Structures: Deck
- Parking: AssignedUnassigned
- Roofing: Shingle
- Windows: Double pane windowsLow e
- General: Vinyl SidingFrameCPVC/PVCBrick VeneerBrick Front3Concrete PerimeterPassive Radon MitigationSlab
- HOA Amenities: Common GroundsReserved/Assigned ParkingTot Lots/PlaygroundCommon Area MaintenanceLawn MaintenanceRoad MaintenanceSnow RemovalTrash0.0Monthly
- Originating MLS: BRIGHT_MAIN
- School District: MONTGOMERY COUNTY PUBLIC SCHOOLS
- County: MONTGOMERY-MD
- Zoning: R200160603312348
- View: Trees/Woods
- Utilities: Cable tv availableUnder ground120240 v200 amp serviceUndergroundCircuit breakers
- Water: Public
- Sewer: Public Sewer
- Source: BRIGHT_MAIN
This listing courtesy of John P. R. Lee , RE/MAX Realty Services
 New - 12 hours ago