12608 KNOTTWOOD LN, Brandywine, MD 20613
- 4 beds |
- 4 baths |
- 2,200 sqft
 Rental
  Built in 2023
  1,520acre lot
 2 car garage
  $2/sqft
  Listed 1 month ago
Property Description
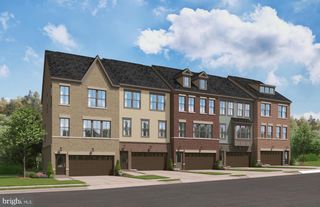
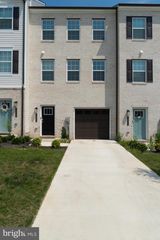
Welcome home to The Woodlands Community where modern design, spacious living, and commuter convenience come together in this impressive 4-level home featuring 4 bedrooms, 3.5 baths, a 2-car garage, rear deck, and 4th-floor loft with your very own private balcony. Step inside and enjoy 9-foot ceilings and LVP flooring throughout, creating a bright, open, and contemporary feel. The main level is designed for both everyday living and entertaining, featuring a convenient powder room and access to the rear deck. The beautifully appointed kitchen is the centerpiece of the home, showcasing quartz countertops, a large quartz island, farm sink, stainless steel appliances, natural gas cooktop, dishwasher, refrigerator, microwave with air-fryer, and double wall ovens with air-fryer. Oak stairs add a warm architectural touch as you move between levels. The upper level offers comfortable bedroom accommodations, two full baths, and the convenience of a front-load washer and dryer located right where you need them. The lower level provides additional flexibility with a bedroom and full bath featuring tile flooring and a quartz-top vanity—ideal for guests, extended family, a private home office, or additional living space. But there’s still another level! Head upstairs to the 4th-floor loft, a versatile bonus space perfect for entertaining, relaxing, working from home, or creating your own private retreat. Step outside onto the balcony and enjoy an additional outdoor living area. Complete with a 2-car garage, this home offers the space and versatility today’s lifestyle demands. Conveniently located for an easy commute to Washington, D.C., Joint Base Andrews, MGM National Harbor, and major commuter routes. Four levels. Four bedrooms. Multiple living spaces. Modern finishes. Exceptional versatility. Come and see your New Home Today!!
- Listing Status:
- Active
- Data Last Updated:
- September 20, 2026 at 5:18PM
- Listing Office:
- iRealty Real Estate Group : 3018851564
- Listing Agent:
- Ellwood G Reid : 2025281998
- MLS ID:
- MDPG2215490

- General: Above GradeBelow Grade
- Style: Contemporary
- Parking: Concrete Driveway
- General: Frame4Slab
- Originating MLS: BRIGHT_MAIN
- School District: Prince George's County Public Schools
- County: PRINCE GEORGES-MD
- Zoning: RMF4817115717206
- Utilities: 200 amp service
- Water: Public
- Sewer: Public Sewer
- Source: BRIGHT_MAIN
This listing courtesy of Ellwood G Reid , iRealty Real Estate Group
 New - 2 days ago