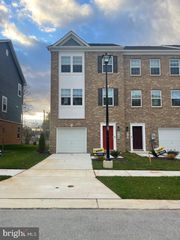
12614 KNOTTWOOD LN, Brandywine, MD 20613
- 4 beds |
- 4 baths |
- 2,400 sqft
 Rental
 Built in 2023
 1,742sqft lot
 2 car garage
 $1/sqft
 Listed 22 days ago
Property Description
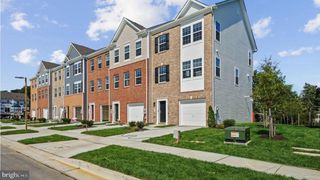
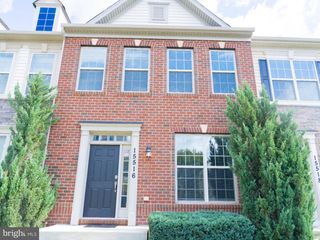
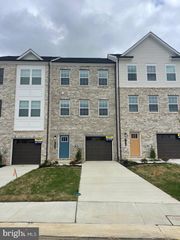
Welcome to 12614 Knottwood Lane in Brandywine! Pets allowed and HOA paid by landlord. This spacious 4-bedroom, 3.5-bath end-unit home offers an exceptional blend of comfort, style, and thoughtful upgrades. As an end unit, the home enjoys additional windows, abundant natural light, and added privacy. The gourmet kitchen is designed to impress, featuring quartz countertops, a large center island, GE Profile appliances, a built-in convection microwave/wall oven, gas cooktop, stainless steel chimney hood, tile backsplash, upgraded cabinetry, and a counter-depth French-door refrigerator. The lower level features a bedroom suite with a full bathroom, offering flexible space for guests, a home office, or additional living needs. With over $72,000 in original builder upgrades, this home showcases upgraded finishes, oak stairs, bathroom enhancements, dormers, a deck, and additional structural and design features. Custom window treatments throughout include plantation shutters on the first and second floors, faux-wood blinds on the third floor, and an oversized roller shade at the sliding door. Additional features include a storm door and access to nature paths, offering opportunities to enjoy the outdoors. Conveniently located near shopping, dining, and everyday amenities, this home combines modern finishes, versatile living spaces, and a desirable end-unit location. Schedule your showing today!
- Listing Status:
- Active
- Data Last Updated:
- November 19, 2026 at 7:18AM
- Listing Office:
- Samson Properties : 4104654440
- Listing Agent:
- Robert J Chew : 4109959600
- MLS ID:
- MDPG2224032

- General: BBQ GrillFlood LightsPlay AreaSidewalksStreet LightsAbove GradeBelow Grade
- Style: Contemporary
- Other Structures: Deck
- General: Vinyl Siding3Slab
- HOA Amenities: Other
- Originating MLS: BRIGHT_MAIN
- School District: PRINCE GEORGE'S COUNTY PUBLIC SCHOOLS
- County: PRINCE GEORGES-MD
- Zoning: RMF4817115717228
- Water: Public
- Sewer: Public Sewer
- Source: BRIGHT_MAIN
This listing courtesy of Robert J Chew , Samson Properties