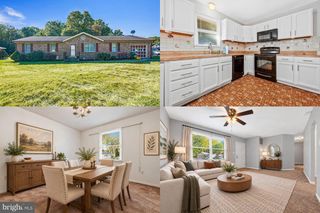
13315 WILLIAMS DR, Brandywine, MD 20613
- 3 beds |
- 2 baths |
- 1,669 sqft
 Single-Family Home
 Built in 1947
 0.4acre lot
 —— car garage
 $240/sqft
 Listed 6 days ago
Property Description
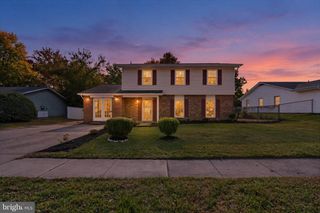
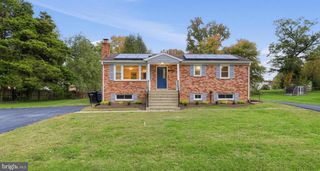
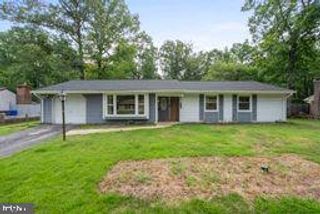
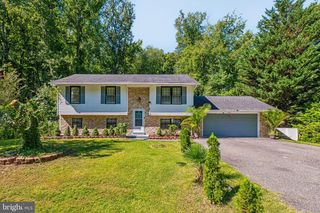
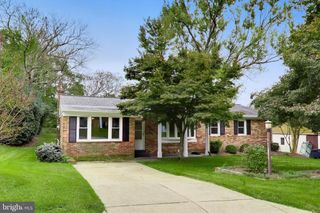
Fully renovated Cape Cod on a large, level, fenced lot in Brandywine. This home has been taken down to the details and rebuilt for today's buyer: new finished flooring throughout, fresh paint, new lighting and ceiling fans, crown molding, and two completely remodeled bathrooms. The result is a move-in-ready home with the character of a classic Cape and none of the work. The main level opens to a bright 24-foot living room with a brick fireplace and mantel, flowing into a dining area with a modern chandelier and French doors to the covered patio. The brand-new kitchen features white shaker uppers, warm wood-tone lowers, quartz countertops, a large peninsula with seating, and a full stainless steel appliance package including a French-door refrigerator. Two bedrooms and a full bath with classic subway tile, hex floor tile, and a shaker vanity complete the main level, along with a utility room with built-in cabinetry and a rear entry. Upstairs is a finished 29-foot bedroom with a dormer window and recessed lighting, plus an ensuite full bath with a deep soaking tub, marble-look tile surround, and a niche shelf. A walk-in closet and multiple attic storage areas give this level flexibility as a primary suite, guest space, office, or playroom. Outside is where this property separates itself. A 17' x 14' covered brick paver patio runs off the dining room, with a rear deck, a porch swing, garden beds, and mature shade trees. The detached workshop has electricity and a roll-up door, and an attached covered bay along the side provides additional storage for equipment or a vehicle. The yard is fully fenced with a paved driveway and plenty of room to spread out. Approximately 1,669 finished square feet across two levels, two bedrooms, two full baths, and a flexible upper level. New kitchen, new baths, new floors, new fixtures.
- Listing Status:
- Active
- Date Added:
- October 29, 2026
- Data Last Updated:
- November 4, 2026 at 1:17PM
- Listing Office:
- Samson Properties : 7033788810
- Listing Agent:
- Carolyn Young : 7037834940
- MLS ID:
- MDPG2223434

- General: Exterior LightingAbove GradeBelow Grade
- Style: Cape Cod
- Other Structures: Patio
- Roofing: Shingle
- General: Frame1.5Slab
- Originating MLS: BRIGHT_MAIN
- School District: PRINCE GEORGE'S COUNTY PUBLIC SCHOOLS
- County: PRINCE GEORGES-MD
- Zoning: RR17111147388
- Water: Public
- Sewer: Public Sewer
- Source: BRIGHT_MAIN
This listing courtesy of Carolyn Young , Samson Properties
Monthly Payment
- Principal & Interest $
- Property Taxes $
- Home Insurance $
- VA Funding Fee $