9603 CONVERSE CT, Brandywine, MD 20613
- 3 beds |
- 2 baths |
- 1,593 sqft
 Single-Family Home
 Built in 1985
 0.49acre lot
 1 car garage
 $251/sqft
 Listed 7 days ago
Property Description
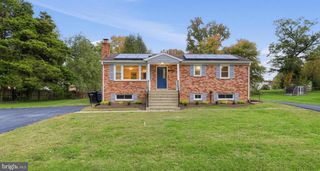
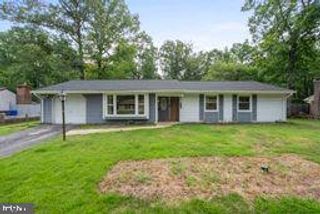
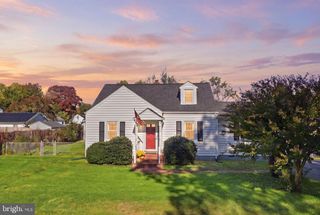
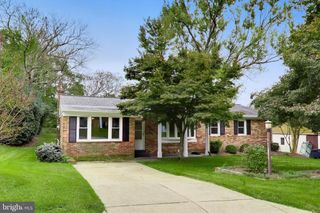
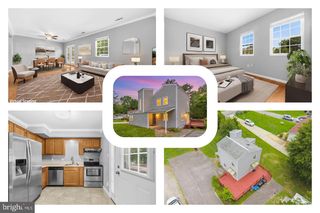
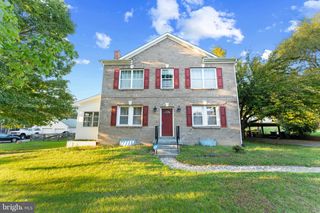
Welcome to a home where comfortable living, inviting spaces, and a beautiful backyard come together in Brandywine! This charming brick-front ranch offers a thoughtful layout with formal living and dining rooms that provide welcoming spaces for gathering and entertaining. At the heart of the home, the spacious kitchen features a pantry and convenient bar seating, making everything from morning coffee to casual meals feel effortless. The family room invites you to settle in beside the warmth of a wood-burning fireplace, creating a cozy place to unwind at the end of the day. The primary bedroom offers a private full ensuite bath, adding comfort and convenience to your daily routine. Step outside to discover a spacious, level backyard, fully fenced and backing to trees, offering a lovely setting for outdoor dining, gardening, recreation, or simply enjoying time outdoors. Three storage sheds provide additional room for tools, equipment, and seasonal belongings. An attached one-car garage, along with ample driveway and street parking, adds everyday practicality. With no HOA and convenient access to nearby shopping, dining, entertainment, and commuter routes connecting to Washington, DC, and Northern Virginia, this home offers a wonderful balance of indoor comfort, outdoor space, and accessibility. Come explore the possibilities and see what makes this Brandywine home worth a closer look. **Photos may be virtually staged**
- Listing Status:
- Active
- Date Added:
- October 28, 2026
- Data Last Updated:
- November 4, 2026 at 1:17PM
- Listing Office:
- Keller Williams Realty : 7036791700
- Listing Agent:
- Joel R Wagner : 3016791710
- MLS ID:
- MDPG2223024

- General: Above GradeBelow Grade
- Style: Ranch/Rambler
- General: Brick1Other
- Originating MLS: BRIGHT_MAIN
- School District: PRINCE GEORGE'S COUNTY PUBLIC SCHOOLS
- County: PRINCE GEORGES-MD
- Zoning: RR17111141795
- Water: Public
- Sewer: Public Sewer
- Source: BRIGHT_MAIN
This listing courtesy of Joel R Wagner , Keller Williams Realty
Monthly Payment
- Principal & Interest $
- Property Taxes $
- Home Insurance $
- VA Funding Fee $