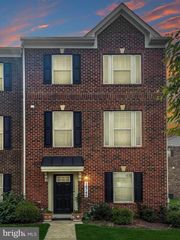
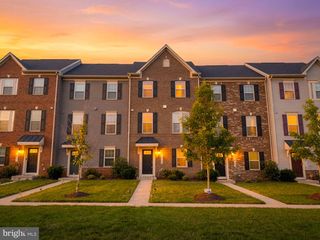
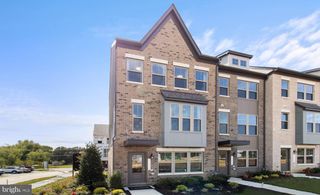
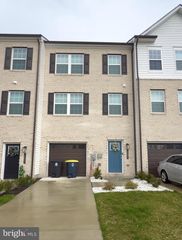
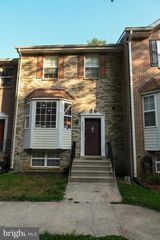
14506 HUNTS FARM RD, Brandywine, MD 20613
- 3 beds |
- 3 baths |
- 1,709 sqft
 Town Home
  Built in 2020
  1,742sqft lot
 2 car garage
  $257/sqft
  Listed 13 days ago
Property Description
Welcome to this beautifully maintained home in the desirable Timothy Branch community of Brandywine! Situated on a desirable playground lot, this home offers a rare setting with open green space and a playground just steps from your front door—perfect for outdoor recreation, enjoying the neighborhood, or taking in peaceful views. The home also provides excellent value-add potential, giving the next owner the opportunity to create a custom deck or outdoor living space tailored to their vision while adding future equity. Conveniently located near shopping, dining, parks, and commuter routes, this home offers the perfect blend of suburban tranquility and everyday convenience. Don't miss the opportunity to make this exceptional property your next home!
- Listing Status:
- Active
- Date Added:
- August 10, 2026
- Data Last Updated:
- August 20, 2026 at 2:19PM
- Listing Office:
- RE/MAX One Solutions : 7039920254
- Listing Agent:
- Chayla Lewis : 2404322897
- MLS ID:
- MDPG2209990

- General: Exterior LightingSidewalksAbove GradeBelow Grade
- Style: Colonial
- Parking: Asphalt Driveway
- Roofing: Shingle
- Windows: ScreensVinyl clad
- General: Brick FrontVinyl Siding3Slab
- HOA Amenities: Community CenterFitnessCenterPool - OutdoorCommon Area MaintenanceLawn Care FrontLawn Care RearLawn MaintenanceSnow RemovalTrash150.0Monthly
- Originating MLS: BRIGHT_MAIN
- School District: PRINCE GEORGE'S COUNTY PUBLIC SCHOOLS
- County: PRINCE GEORGES-MD
- Zoning: RM17115625232
- Utilities: Electric availableWater availableNatural gas available200 amp service
- Water: Public
- Sewer: Public Sewer
- Source: BRIGHT_MAIN
This listing courtesy of Chayla Lewis , RE/MAX One Solutions
Monthly Payment
- Principal & Interest $
- Property Taxes $
- Home Insurance $
- VA Funding Fee $

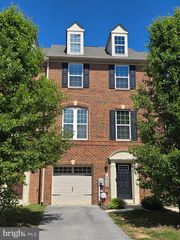
 New - 3 days ago