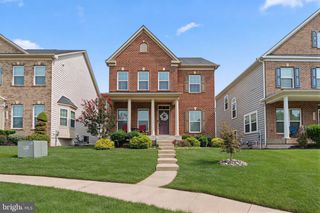
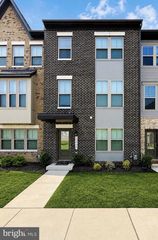
6119 SAVANNAH DR, Brandywine, MD 20613
- 4 beds |
- 3 baths |
- 1,939 sqft
 Rental
  Built in 2021
  10,454sqft lot
 2 car garage
  $2/sqft
  Listed 4 days ago
Property Description
Beautifully maintained ranch-style single-family residence, newly built in 2021, offering 4 bedrooms, 3 bathrooms, and 1,939 finished square feet is available for rent or sale in the desirable Villages of Savannah community. A welcoming foyer with LVT flooring opens into the bright, open-concept main living area. The spacious living room features plush carpeting and a cozy gas fireplace, creating an inviting gathering space. The adjacent eat-in kitchen is thoughtfully appointed with white shaker-style cabinetry, upgraded countertops, a center island with breakfast bar seating, stainless steel appliances, a custom mosaic backsplash, and a convenient pantry. LVT flooring flows seamlessly from the kitchen into the adjoining sunlit dining room, which offers direct access to the deck. The spacious primary suite features a walk-in closet and a private en-suite bathroom with a dual-sink vanity, walk-in shower, and separate water closet. Find two additional bedrooms and a full bathroom before descending to the finished walk-out lower level, providing even more living space with a spacious recreation room with a full bathroom, ideal for entertaining, as well as a fourth bedroom with a walk-in closet. An unfinished utility/storage room provides additional flexibility. A conveniently located laundry room and attached two-car garage complete the interior. Outside, enjoy the deck overlooking the beautiful fully fenced backyard, offering a private setting for outdoor dining, entertaining, or simply relaxing. Residents of the Villages of Savannah community enjoy access to well-maintained common grounds, a tot lot/playground, and scenic trails.
- Listing Status:
- Active
- Date Added:
- October 2, 2026
- Data Last Updated:
- October 5, 2026 at 1:20PM
- Listing Office:
- Keller Williams Lucido Agency : 4104656900
- Listing Agent:
- Robert J Lucido : 4104656900
- MLS ID:
- MDPG2220360

- General: Above GradeBelow Grade
- Style: Ranch/Rambler
- Other Structures: Deck
- Roofing: Architectural ShingleAsphalt
- Windows: InsulatedScreens
- General: BrickLogVinyl Siding2Other
- HOA Amenities: Common GroundsJog/Walk PathTot Lots/PlaygroundCommon Area MaintenanceLawn Care FrontLawn Care RearLawn Care SideManagement75.0Monthly
- Originating MLS: BRIGHT_MAIN
- School District: PRINCE GEORGE'S COUNTY PUBLIC SCHOOLS
- County: PRINCE GEORGES-MD
- Zoning: RR17113931649
- Fencing: Privacy
- Water: Public
- Sewer: Public Sewer
- Source: BRIGHT_MAIN
This listing courtesy of Robert J Lucido , Keller Williams Lucido Agency