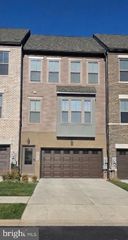
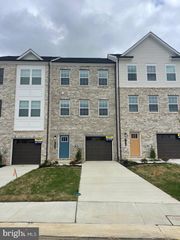
6907 GLADEBROOK RD, Brandywine, MD 20613
- 3 beds |
- 4 baths |
- 1,760 sqft
 Rental
 Built in 2025
 1,742sqft lot
 2 car garage
 $2/sqft
 Listed 8 days ago
Property Description
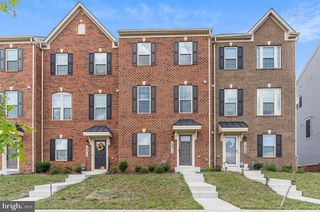
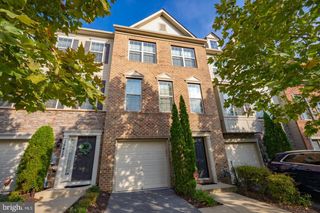
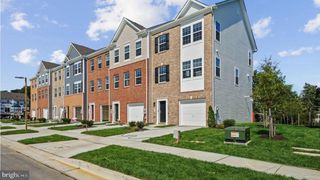
Experience the perfect blend of style, comfort, and convenience in this beautifully crafted luxury townhouse located in The Woodlands community. Designed with modern living in mind, the main level offers an open and airy layout highlighted by a chef-inspired kitchen featuring stainless steel appliances, abundant cabinetry, and a spacious island that serves as the heart of the home. Just off the living area, a private deck creates the ideal space for outdoor dining, morning coffee, or evening relaxation. The upper level includes three generously sized bedrooms and two full bathrooms, including a serene primary retreat complete with a walk-in closet and a sophisticated ensuite bath featuring a large walk-in shower. The finished lower level offers even more versatility for entertaining, working from home, creating a separate recreation area, fitness area, hobby room, or media space. Completing the home is an attached two-car garage, providing ample parking and storage. Lawn care and trash service are included, allowing for easy, low-maintenance living.
- Listing Status:
- Active
- Data Last Updated:
- November 19, 2026 at 7:18AM
- Listing Office:
- Samson Properties : 3018500255
- Listing Agent:
- Kristie Porter : 2404137226
- MLS ID:
- MDPG2225370

- General: Above Grade
- Style: A-Frame
- Other Structures: Deck
- General: Brick FrontVinyl Siding3Concrete Perimeter
- Originating MLS: BRIGHT_MAIN
- School District: PRINCE GEORGE'S COUNTY PUBLIC SCHOOLS
- County: PRINCE GEORGES-MD
- Zoning: RMF4817115717491
- Water: Public
- Sewer: Public Sewer
- Source: BRIGHT_MAIN
This listing courtesy of Kristie Porter , Samson Properties