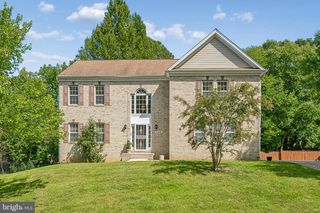
7100 GENERAL GAGE CT, Brandywine, MD 20613
- 6 beds |
- 5 baths |
- 4,698 sqft
 Single-Family Home
  Built in 2014
  7,405sqft lot
 4 car garage
  $154/sqft
  Listed 24 days ago
Property Description
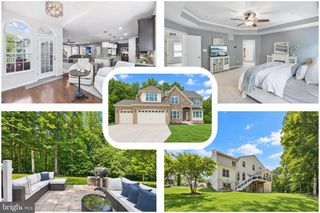
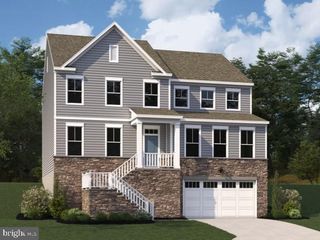
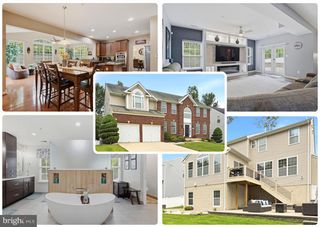
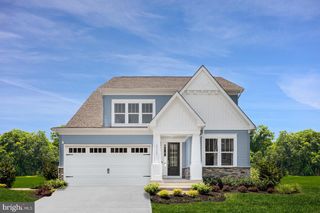
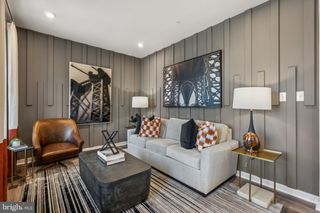
Welcome to a truly exceptional residence where space sophistication and customization come together across three thoughtfully designed levels. One of the largest homes in the community this impressive six-bedroom residence offers an extraordinary amount of living entertaining and personal space. From the moment you enter the dramatic two-story foyer the home’s scale and presence are undeniable. The main level features an inviting open-concept layout with a spacious kitchen flowing effortlessly into the living room creating an ideal environment for both everyday living and elegant entertaining. The first-floor primary suite with its private ensuite bath provides the added luxury of convenient main-level living. The second level is designed for versatility and retreat. Four additional bedrooms surround an expansive loft that can be customized as a sophisticated lounge executive home office media room study recreation space or additional sitting area. The spacious primary suite elevates the experience even further with a custom-built electric fireplace and spa-inspired ensuite featuring a luxurious soaking tub. The finished lower level delivers an entirely different lifestyle experience. Designed with entertainment and recreation in mind this customized space features a beautiful custom bar theater-style entertainment area dedicated gym and full bedroom. Whether hosting movie nights entertaining guests creating a private fitness studio or providing an independent guest retreat this level offers remarkable flexibility. Together the home’s three levels of customized living create an exceptional balance of everyday comfort sophisticated entertaining private retreats and adaptable spaces for every stage of life. Including a two-car garage, whole home generator and new HVAC system installed in 2026. Conveniently located close to local shopping dining and everyday amenities with easy access to major routes and highways this home offers both exceptional space and convenience.
- Listing Status:
- Active
- Date Added:
- August 27, 2026
- Data Last Updated:
- September 20, 2026 at 2:18PM
- Listing Office:
- Compass : 3012981001
- Listing Agent:
- courtney smith : 2408386854
- MLS ID:
- MDPG2216718

- General: Above GradeBelow Grade
- Style: Colonial
- General: Frame3Concrete Perimeter
- HOA Amenities: 87.0Monthly
- Originating MLS: BRIGHT_MAIN
- School District: PRINCE GEORGE'S COUNTY PUBLIC SCHOOLS
- County: PRINCE GEORGES-MD
- Zoning: LCD17114005500
- Water: Public
- Sewer: No Sewer System
- Source: BRIGHT_MAIN
This listing courtesy of courtney smith , Compass
Monthly Payment
- Principal & Interest $
- Property Taxes $
- Home Insurance $
- VA Funding Fee $

 New - 3 days ago