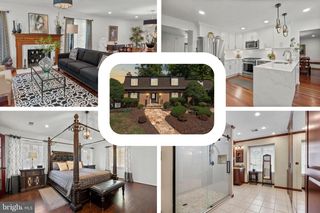
9731 LASSIE CT, Waldorf, MD 20601
- 5 beds |
- 6 baths |
- 4,405 sqft
 Single-Family Home
  Built in 2026
  5,663sqft lot
 2 car garage
  $173/sqft
  Listed 6 days ago
Property Description
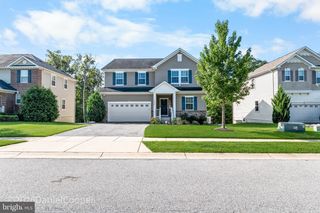
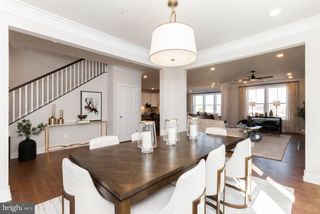
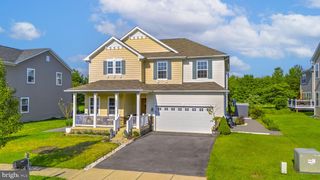
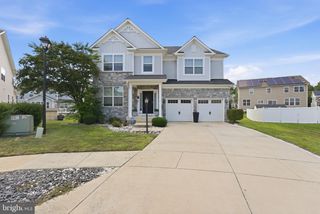
The Oakley II plan currently under construction in the sought-after Scotland Heights community in West Waldorf! **October/November Completion** This plan offers on the main level an open, flowing layout with versatile spaces, including a library, a spacious chef’s kitchen with an oversized center island with quartz countertops, a walk-in pantry and butler's pantry w/sink. The expansive great room is designed for both entertaining and relaxing with loved ones with a cozy gas fireplace. There is also a generous in-law suite on the main level with two walk-in closets, a deluxe bathroom with a dual sink vanity, separate shower and free-standing soaking tub. The exterior features a covered entry, glass inset doors, and designer hardware that enhances the home’s curb appeal. The lower level provides a finished rec room and full bath with additional space for customization, with options for a 6th bedroom or a media/fitness room. Upstairs, you will find four spacious bedrooms with dual entry bath, a private guest suite w/full bath, laundry room and a large primary suite with a spa type shower and a second free-standing tub, plus two walk-in closets! Close proximity to DC/VA/JBA. (PHOTOS OF SIMILAR HOME-Actual photos coming soon)
- Listing Status:
- Active
- Data Last Updated:
- September 20, 2026 at 3:18PM
- Listing Office:
- Pearson Smith Realty, LLC : 5713861075
- Listing Agent:
- Michael D Snow : 5712999006
- MLS ID:
- MDCH2059372

- General: Above GradeBelow Grade
- Style: Colonial
- Other Structures: Porch
- Parking: Paved Driveway
- Windows: Double pane windowsEnergy efficientInsulatedLow eScreensVinyl clad
- General: CombinationMasonryConcrete3Other
- HOA Amenities: Common GroundsCommunity CenterJog/Walk PathPicnic AreaTot Lots/PlaygroundCommon Area MaintenanceInsuranceManagementReserve FundsSnow RemovalRecreation FacilityRoad Maintenance75.0Monthly
- Originating MLS: BRIGHT_MAIN
- School District: CHARLES COUNTY PUBLIC SCHOOLS
- County: CHARLES-MD
- Zoning: RESIDENTIAL0906364360
- Water: Public
- Sewer: Public Sewer
- Source: BRIGHT_MAIN
This listing courtesy of Michael D Snow , Pearson Smith Realty, LLC
Monthly Payment
- Principal & Interest $
- Property Taxes $
- Home Insurance $
- VA Funding Fee $