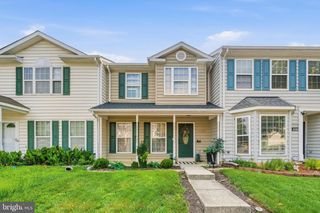
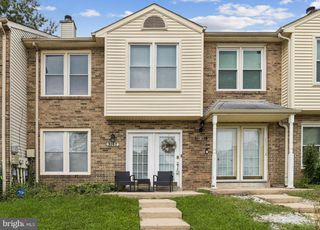
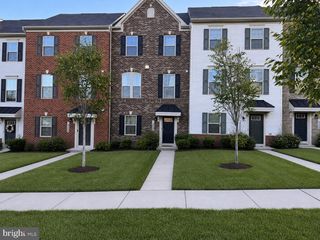
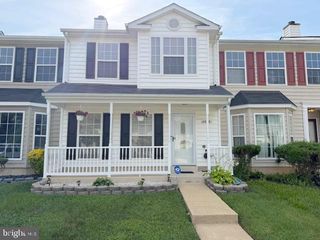
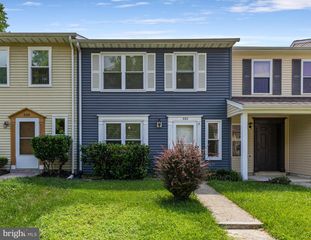
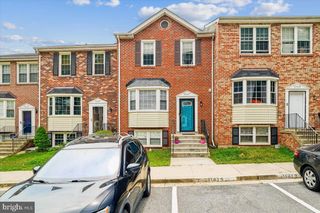
8002 GENERAL GREENE ST, Brandywine, MD 20613
- 3 beds |
- 3 baths |
- 1,440 sqft
 Town Home
  Built in 2022
  1,742sqft lot
 2 car garage
  $260/sqft
  Listed 1 month ago
Property Description
AGENTS - PLEASE VIEW AGENT REMARKS IN BRIGHT MLS. Beautifully maintained 4-year old townhouse offering the perfect blend of modern style, comfort, and convenience. Featuring an entry level "She-Cave", 3 spacious bedrooms, 2.5 baths, and a 2-car garage. This home is designed for today's lifestyle. The open-concept living space is complemented by a modern kitchen with stainless steel appliances, ample cabinetry, and plenty of room for entertaining. Step outside to your private deck, perfect for relaxing. Upstairs you will find generously sized bedrooms, walk-in closets, and the added convenience of a washer and dryer on the bedroom level. Ideally located just minutes from shopping, dining, and entertainment, including National Harbor--this home offers everything you need while providing the comfort of a welcoming neighborhood! HOA $143 per month; Solar Panels $175 per month. Offers may be entered ONLINE through Tuesday, August 25, 2026 at 1:00 pm. AT SELLER'S DISCRETION, AN OFFER MAY BE ACCEPTED AT ANY TIME.
- Listing Status:
- Active
- Data Last Updated:
- August 20, 2026 at 3:20PM
- Listing Office:
- Keller Williams Preferred Properties : 2407375000
- Listing Agent:
- Ernestine L Williams : 2024384909
- MLS ID:
- MDPG2209996

- General: Exterior LightingAbove GradeBelow Grade
- Style: Colonial
- Other Structures: Balcony
- Parking: Concrete Driveway
- Roofing: Shingle
- Windows: Screens
- General: Vinyl Siding3Other
- HOA Amenities: Club HouseJog/Walk PathSwimming Pool143.0Monthly
- Originating MLS: BRIGHT_MAIN
- School District: PRINCE GEORGE'S COUNTY PUBLIC SCHOOLS
- County: PRINCE GEORGES-MD
- Zoning: TACE17115675087
- Water: Public
- Sewer: Public Sewer
- Source: BRIGHT_MAIN
This listing courtesy of Ernestine L Williams , Keller Williams Preferred Properties
Monthly Payment
- Principal & Interest $
- Property Taxes $
- Home Insurance $
- VA Funding Fee $