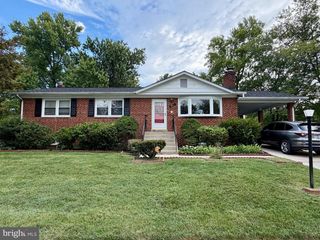
9101 ROBINSON ST, Brandywine, MD 20613
- 3 beds |
- 2 baths |
- 1,440 sqft
 Single-Family Home
  Built in 1968
  0.48acre lot
 —— car garage
  $264/sqft
  Listed 28 days ago
Property Description
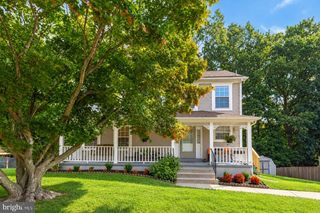
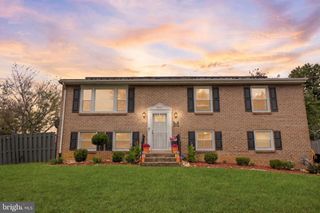
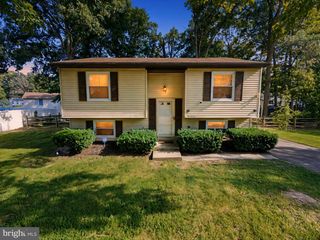
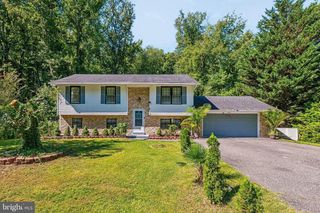
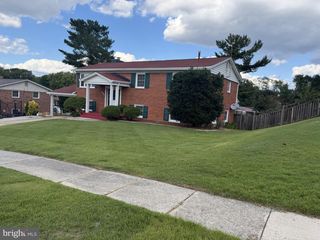
Charming Home in the Heart of Brandywine! Welcome to 9101 Robinson St, a cozy and inviting home nestled in a peaceful neighborhood of Brandywine, MD. Perfectly situated for easy access to major commuter routes, this property offers both comfort and convenience. Walk into the open space of the living room and dining area. The kitchen is just off the dining area. Three bedrooms and a full-sized bathroom are located on one side of the house. The other side offers a den with a wood burning stove, a laundry area with plenty of storage space, another full bathroom, and a sunroom. The backyard is ideal for relaxing, gardening, or entertaining. There is a large shed that can be used for additional storage or as a workshop. Situated in a serene and friendly community, you’ll love coming home to your peaceful retreat. Just a short drive to Route 301, providing easy access to Washington, D.C., Andrews Airforce Base, and other parts of Southern Maryland. Close to schools, parks, shopping centers, and dining options. Don’t miss out on this fantastic opportunity to own a lovely home in Brandywine. Schedule a showing!
- Listing Status:
- Active
- Data Last Updated:
- September 20, 2026 at 8:18PM
- Listing Office:
- HomeSmart : 3013524065
- Listing Agent:
- Leslie S Scruggs : 2404418887
- MLS ID:
- MDPG2216262

- General: Outbuilding(s)Above GradeBelow Grade
- Style: Ranch/Rambler
- Other Structures: Screened
- Parking: Paved ParkingPaved Driveway
- Roofing: Composite
- General: Frame1Crawl Space
- Originating MLS: BRIGHT_MAIN
- School District: PRINCE GEORGE'S COUNTY PUBLIC SCHOOLS
- County: PRINCE GEORGES-MD
- Zoning: RR17111149335
- View: Garden/LawnPanoramicScenic Vista
- Water: Public
- Sewer: Public Sewer
- Source: BRIGHT_MAIN
This listing courtesy of Leslie S Scruggs , HomeSmart
Monthly Payment
- Principal & Interest $
- Property Taxes $
- Home Insurance $
- VA Funding Fee $

 New - 16 hours ago