19013 DELLABROOKE FARM WAY, Brookeville, MD 20833
- 4 beds |
- 5 baths |
- 4,864 sqft
 Single-Family Home
 Built in 2002
 0.34acre lot
 2 car garage
 $216/sqft
 Listed 20 days ago
Property Description
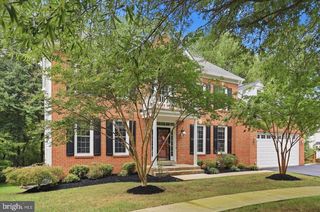
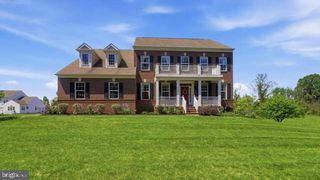
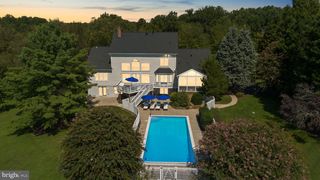
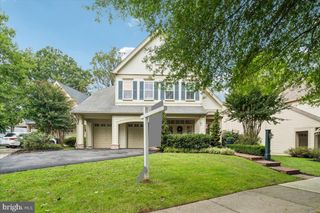
Welcome to this move-in ready 4-bedroom, 4.5-bathroom Brookeville home situated on a prime 0.34-acre lot, complete with major recent updates including a new roof (2025), dual-zone HVAC (2024), hot water heater (2024), gas cooktop (2026), and sump pump (2026). The main level boasts gleaming hardwoods, a two-story foyer, private home office with new carpet, and an open family room with a gas fireplace. The chef's kitchen offers granite countertops, maple cabinets, a 10-foot island, and double ovens, opening to a 14x27 deck with a privacy pergola and fully fenced yard.Upstairs, the primary suite features vaulted ceilings, a sitting room, two walk-in closets, and a spa bath with soaking tub. Three additional bedrooms, two full baths (en-suite and Jack-and-Jill), new carpet, and upper-level laundry complete this floor.The walk-out finished basement is built for entertaining with new carpet, a pool table, full wet bar, workshop, full bath, and storage. Complete with a two-car garage and central vacuum.Ideally located in Montgomery County near Olney shopping, dining, parks, and easy commuting via ICC (MD-200), Rt. 97, and Rt. 108. Book your appointment today! Homes are rarely available in this neighborhood.
- Listing Status:
- Active
- Date Added:
- October 15, 2026
- Data Last Updated:
- November 4, 2026 at 1:17PM
- Listing Office:
- Berkshire Hathaway HomeServices PenFed Realty : 4102660600
- Listing Agent:
- Jared Schwartz : 3019065301
- MLS ID:
- MDMC2259026

- General: Exterior LightingAbove GradeBelow Grade
- Style: Colonial
- Other Structures: Deck
- General: Vinyl Siding2Block
- HOA Amenities: Trash110.0Monthly
- Originating MLS: BRIGHT_MAIN
- School District: MONTGOMERY COUNTY PUBLIC SCHOOLS
- County: MONTGOMERY-MD
- Zoning: RNC160803321354
- View: Trees/WoodsGarden/Lawn
- Fencing: Rear
- Water: Public
- Sewer: Public Sewer
- Source: BRIGHT_MAIN
This listing courtesy of Jared Schwartz , Berkshire Hathaway HomeServices PenFed Realty
Monthly Payment
- Principal & Interest $
- Property Taxes $
- Home Insurance $
- VA Funding Fee $