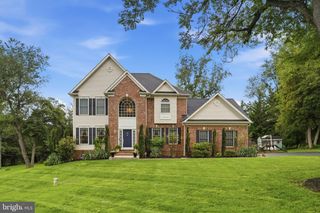
4509 RANDOM RIDGE CIR, Olney, MD 20832
- 5 beds |
- 5 baths |
- 4,948 sqft
 Single-Family Home
  Built in 2000
  0.25acre lot
 2 car garage
  $227/sqft
  Listed 8 days ago
Property Description
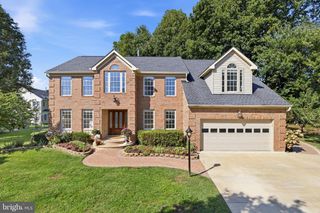
Welcome to 4509 Random Ridge Circle! Beautifully maintained and thoughtfully updated, this spacious home is tucked away on a private cul-de-sac lot and offers exceptional living space across three finished levels. The upper level features a luxurious primary suite with a comfortable sitting room, gas fireplace, spa-like bath with dual vanities, soaking tub, separate shower, and an oversized walk-in closet. Three additional bedrooms and two full baths complete the upper level. The main level offers a welcoming layout with a spacious living room, formal dining room, Office and inviting family room with a gas fireplace. The gourmet kitchen features upgraded stainless-steel appliances and granite countertops, with easy access to the sunroom and expansive deck—perfect for entertaining or enjoying the peaceful wooded setting. A separate laundry room and convenient half bath complete the main level. The fully finished lower level provides even more flexibility with an additional bedroom, full bath, recreation room, bonus room, and kitchenette. Walk out to the private backyard and patio, creating an ideal space for guests, an au pair, in-law suite, or extended living. Additional highlights include beautiful hardwood flooring, recessed lighting throughout, fresh paint, new basement carpeting, new HVAC system, whole-house Generac generator, under-deck lighting, gutter guards, storage shed, and an oversized two-car garage plus two driveway parking spaces. Roof replaced in 2018. Enjoy the privacy of a cul-de-sac setting while being conveniently located near shopping, restaurants, and highly sought-after Blue Ribbon schools. A wonderful combination of space, updates, privacy, and convenience!
- Listing Status:
- Active
- Data Last Updated:
- September 20, 2026 at 4:17PM
- Listing Office:
- RE/MAX Realty Services : 2404030400
- Listing Agent:
- Frances McGlaughlin : 2409941607
- MLS ID:
- MDMC2254900

- General: Bump-outsExtensive HardscapePlay AreaExterior LightingAbove GradeBelow Grade
- Style: Colonial
- Other Structures: DeckPatio
- Roofing: Shingle
- Windows: Energy efficient
- General: BrickVinyl Siding3Other
- HOA Amenities: Common Area MaintenanceSnow RemovalTrash65.61Monthly
- Originating MLS: BRIGHT_MAIN
- School District: MONTGOMERY COUNTY PUBLIC SCHOOLS
- County: MONTGOMERY-MD
- Zoning: RE1160803256550
- View: Trees/Woods
- Utilities: Generator
- Water: Public
- Sewer: Public Sewer
- Source: BRIGHT_MAIN
This listing courtesy of Frances McGlaughlin , RE/MAX Realty Services
Monthly Payment
- Principal & Interest $
- Property Taxes $
- Home Insurance $
- VA Funding Fee $

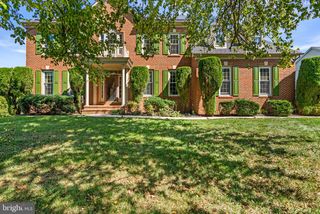
 New - 3 days ago