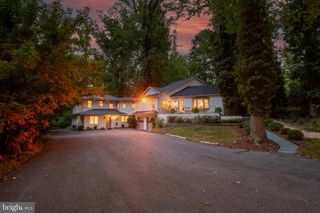
3733 FLINTRIDGE CT, Brookeville, MD 20833
- 5 beds |
- 5 baths |
- 6,320 sqft
 Single-Family Home
 Built in 2003
 3.2acre lot
 3 car garage
 $222/sqft
 Listed 4 days ago
Property Description
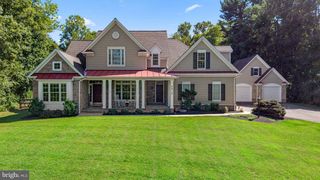
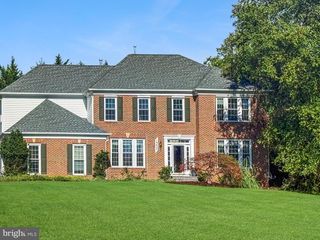
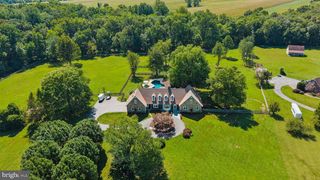
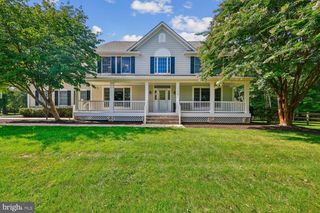
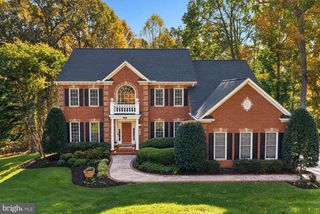
Nestled in the prestigious Flintridge community of Brookeville, this exceptional residence seamlessly blends refined luxury with everyday comfort to offer 6,320 square feet of thoughtfully designed living space. Set at the end of a quiet cul-de-sac on a sprawling 3.2-acre lot backing to tranquil parkland, the property includes a sparkling pool and a beautifully landscaped pond, creating an idyllic sanctuary for those who appreciate a private natural setting with easy access to local amenities. Step inside to discover an inviting open floor plan with soaring 2-story ceilings and 9+ foot tray ceilings with intricate crown moldings. The beautiful transom windows fill the home with light from every angle. The gas fireplace in the spacious family room just off the kitchen provides a cozy atmosphere for family gatherings or relaxing at home on a nippy fall or winter evening. The kitchen is a chef's dream, featuring quartz countertops, cherry cabinetry, a spacious island, a breakfast bar for additional seating, and premium stainless steel appliances, including a double oven and built-in microwave. The butler's pantry with wet bar adds an extra touch of convenience for entertaining, while the breakfast room invites casual dining with views of the lush surroundings. The breakfast room flows effortlessly to the outdoor deck with covered gazebo, ideal for alfresco dining or simply enjoying the tranquil views of the pond and wooded landscape. The main level also includes a dining room for formal gatherings, a cozy living room for greeting guests, a solarium with 3 walls of windows your plants will adore, a generous office, powder room, and laundry room. The luxurious primary suite is a true retreat, complete with 2 walk-in closets, a sitting room, and a spa-like bathroom featuring 2 vanities, a jetted tub and stall shower. 3 additional bedrooms and 2 additional bathrooms complete the upper level. Other interior highlights include pristine hardwoods on the entire main level, hardwood dual-entry staircase, a whole house generator, and a central vacuum system and laundry shoot ensuring both style and functionality. The fully finished basement offers ample space for recreation and relaxation, complete with a second gas fireplace in the recreation room, a media room, 5th bedroom, full bathroom, large storage/utility room, and a door to the lower level decks. Outside, the property is equally impressive. The meticulously landscaped grounds feature an in-ground gunite pool surrounded by lush plantings and a fenced area for privacy.The property also includes your own beautifully manicured pond. Enjoy evenings and weekends on the expansive decks or poolside patio, where the sounds of nature create a peaceful ambiance. With a three-car attached garage and shed for additional storage, there's room for everything. Located in a suburban oasis, this home offers the perfect balance of tranquility and accessibility, with quick access to the shops and restaurants of Olney and Laytonsville as well as multiple nearby breweries and golf courses. Experience the elegance and comfort of this remarkable property, where every detail has been thoughtfully curated for your enjoyment. Recent upgrades include: New Roof and Gutters (2026), New Whole House Generator with 10-year transferable warranty (2026), Refinished Hardwoods on Main Level (2026), New Carpet on Upper Level and Lower Level (2026), New Kitchen Appliances (2026), New Washer and Dryer (2026), New Kitchen Counters and Light Fixture (2026), Sink,Faucet and Disposal (2026), 2.7 HP Variable-Speed Pool Pump with WiFi control (2024), and much more.
- Listing Status:
- Active
- Date Added:
- October 31, 2026
- Data Last Updated:
- November 4, 2026 at 1:17PM
- Listing Office:
- Long & Foster Real Estate, Inc. : 3019759500
- Listing Agent:
- Linda Solomich : 3013355456
- MLS ID:
- MDMC2251428

- General: Chimney Cap(s)Exterior LightingGutter SystemStreet LightsAbove GradeBelow Grade
- Style: Colonial
- Other Structures: RoofDeckPatio
- Pool: In groundGuniteFencedFiltered
- Parking: Asphalt Driveway
- Roofing: Architectural Shingle
- Windows: AtriumDouble hungDouble pane windowsPalladianScreensTransomVinyl clad
- General: BrickCombinationVinyl Siding3Concrete PerimeterActive Radon Mitigation
- Originating MLS: BRIGHT_MAIN
- School District: MONTGOMERY COUNTY PUBLIC SCHOOLS
- County: MONTGOMERY-MD
- Zoning: AR160101970406
- View: PondTrees/Woods
- Fencing: PartiallyRearSplit RailVinyl
- Utilities: Propane
- Water: Well
- Sewer: Septic Exists
- Source: BRIGHT_MAIN
This listing courtesy of Linda Solomich , Long & Foster Real Estate, Inc.
Monthly Payment
- Principal & Interest $
- Property Taxes $
- Home Insurance $
- VA Funding Fee $

 New - 1 day ago