14255 HOWARD RD, Dayton, MD 21036
- 6 beds |
- 5 baths |
- 6,201 sqft
 Single-Family Home
 Built in 2002
 1.21acre lot
 3 car garage
 $242/sqft
 Listed 1 day ago
Property Description
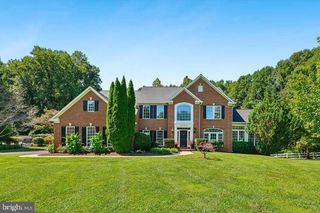
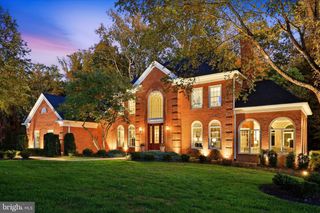
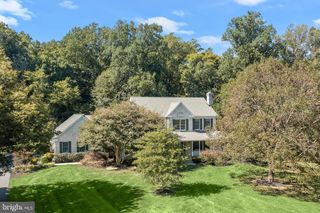
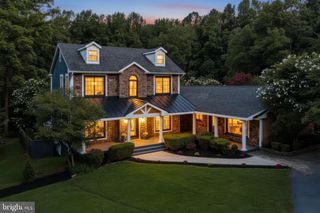
Nestled on a serene 1.21-acre lot, this exquisite all-brick colonial home offers a luxurious retreat surrounded by nature, providing an exclusive lifestyle that harmonizes comfort and elegance. The property, built in 2002, showcases timeless brick construction and a thoughtfully designed open layout that invites warmth and sophistication. Step inside to discover an expansive 4,076 square feet of meticulously maintained living space. The interior features an open floor plan that seamlessly connects the gourmet kitchen to the vaulted family room, perfect for entertaining or enjoying quiet evenings at home. The kitchen is a chef's dream, equipped with a five-burner gas stove, dual ovens, built-in microwave, and a spacious island, all complemented by top-grade marble countertops, and both under cabinet and recessed lighting. The adjoining breakfast area offers a cozy spot to savor morning coffee while overlooking the lush surroundings. The home boasts luxurious touches throughout, including inlaid ceilings, wall niches, hand-picked chandeliers, crown molding, chair railings, and rich wood floors throughout that add character and charm. Relax in the family room, where a gas fireplace creates a warm ambiance. A full-house Sonos speaker system allows music to follow you from room to room. The master suite is a true sanctuary, complete with dual walk-in closets that provide ample storage for your wardrobes. Unwind in the spa-like Master Bathroom that features a Jacuzzi tub, dual marble sinks, and a walk-in shower. The fully finished basement offers additional living and entertaining space with a walkout level, perfect for a home gym or additional recreation space. This level wows with a marble bar; turnkey home theater with oversize screening and new, top-of-the-line Octane theater seating and a Marantz sound system; a ready-to-go workshop; a full bath; and two additional bedrooms. Outside, the property backs to a tranquil wooded area, ensuring privacy and a peaceful atmosphere, with a Trex upper deck, screened gazebo, a full-size hot tub, and flagstone lower patios. The beautifully landscaped yard is ideal for outdoor gatherings or quiet moments of reflection. Enjoy the seclusion of a rural setting and top-notch schools while still being conveniently located near essential amenities. Parking is a breeze with an oversized garage that accommodates three vehicles, to include EV-charging. This home is not just a residence; it's a lifestyle choice that offers the perfect blend of luxury, comfort, and natural beauty. Experience the tranquility and elegance that this remarkable property has to offer.
- Listing Status:
- Active
- Date Added:
- November 3, 2026
- Data Last Updated:
- November 4, 2026 at 2:17PM
- Listing Office:
- Keller Williams Realty Centre : 4103120000
- Listing Agent:
- Sam Toner : 4437452197
- MLS ID:
- MDHW2075174

- General: Above GradeBelow Grade
- Style: Traditional
- Roofing: Architectural ShingleAsphalt
- General: Brick3Concrete Perimeter
- HOA Amenities: None
- Originating MLS: BRIGHT_MAIN
- School District: HOWARD COUNTY PUBLIC SCHOOLS
- County: HOWARD-MD
- Zoning: RCDEO1405428114
- View: Trees/Woods
- Utilities: PropaneCable tvUnder groundCircuit breakers200 amp service
- Water: Private
- Sewer: Private Septic Tank
- Source: BRIGHT_MAIN
This listing courtesy of Sam Toner , Keller Williams Realty Centre
Monthly Payment
- Principal & Interest $
- Property Taxes $
- Home Insurance $
- VA Funding Fee $