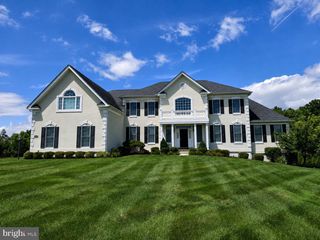
2807 BRIDALWREATH CT, Woodbine, MD 21797
- 5 beds |
- 5 baths |
- 5,398 sqft
 Single-Family Home
 Built in 2013
 1.1acre lot
 3 car garage
 $259/sqft
 Listed 1 month ago
Property Description
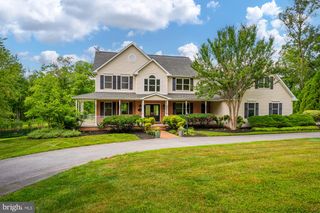
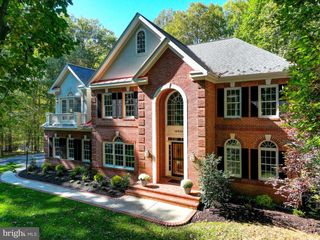
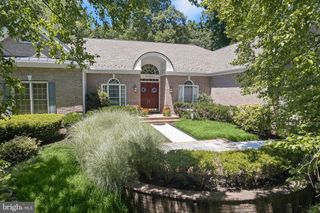
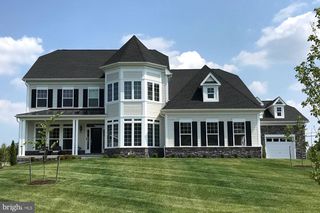
*********PRICE IMPROVEMENT, NOW 1,399,000. SELLER WILLING TO NEGOTIATE A RATE BUYDOWN WITH ACCEPTABLE OFFER************** Space, privacy, and peace of mind on 1.1 acres in sought-after Belle Haven Estates. This meticulously maintained Colonial offers 5,378 finished square feet, five bedrooms plus a lower-level bonus room, an oversized three-car garage, and a stone patio built for entertaining. The big-ticket items are already done: new roof (2025), new well pump (2024), and new main-floor heating system (2023), all with transferable warranties, plus an active radon mitigation system. A covered front porch welcomes you into a dramatic two-story foyer, where an upper-level overlook fills the home with light. The kitchen sits at the center of it all, with granite countertops, a tiled backsplash, a gas cooktop, a double wall oven, and an island with seating. It flows into the breakfast nook and the family room with fireplace. A main-level 5th bedroom with an upgraded closet works as a home office, guest room, or in-law suite. Rich hardwood flooring runs across most of the main level. Upstairs, the primary suite is a true retreat with a private sitting area, a huge walk-in closet, and a spa-inspired bath featuring a corner soaking tub, dual vanity, and glass-enclosed shower. A second bedroom enjoys its own private ensuite, and two more share a generously sized full bath. The finished lower level adds a family room with an electric fireplace, pre-wiring for surround sound and a large-screen TV, rough-in plumbing for a wet bar or kitchenette, a full bath, and a bonus room with an egress window. It’s ideal for guests, multigenerational living, or a private retreat. Outside, the stone patio is anchored by a built-in grill and a bar area with space for a refrigerator and storage. An invisible pet fence means the grounds are ready for four-legged family members from day one. Convenient to Rt. 70 / Rt. 97 / commuter routes. Come see the lifestyle this home was built for. Schedule your private tour today.
- Listing Status:
- Active
- Date Added:
- September 21, 2026
- Data Last Updated:
- November 4, 2026 at 3:18PM
- Listing Office:
- Charis Realty Group : 2409139339
- Listing Agent:
- Richard Nease : 2406722827
- MLS ID:
- MDHW2073646

- General: BBQ GrillBump-outsExtensive HardscapeAbove GradeBelow Grade
- Style: Colonial
- Other Structures: PorchPatio
- Parking: Asphalt Driveway
- Roofing: Architectural Shingle
- General: Frame3Concrete Perimeter
- HOA Amenities: 250.0Quarterly
- Originating MLS: BRIGHT_MAIN
- School District: HOWARD COUNTY PUBLIC SCHOOLS
- County: HOWARD-MD
- Zoning: RCDEO1404373863
- View: Garden/Lawn
- Fencing: Invisible
- Utilities: Cable tv availablePropane200 amp service
- Water: WellFilterConditioner
- Sewer: On Site Septic
- Source: BRIGHT_MAIN
- Exclusions: House Alarmfreezer in basementrefrigerator in garagethe following are negotiable: kitchen refrigeratorclothes washer and dryer.
This listing courtesy of Richard Nease , Charis Realty Group
Monthly Payment
- Principal & Interest $
- Property Taxes $
- Home Insurance $
- VA Funding Fee $

 New - 1 day ago