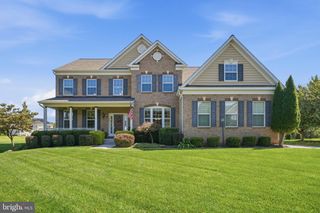
14911 VICTORY LN, Glenelg, MD 21737
- 5 beds |
- 6 baths |
- 5,983 sqft
 Single-Family Home
 Built in 2014
 1.17acre lot
 3 car garage
 $278/sqft
 Listed 2 months ago
Property Description
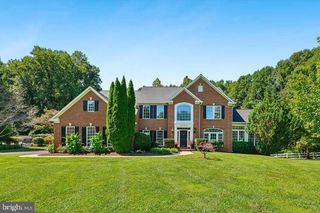
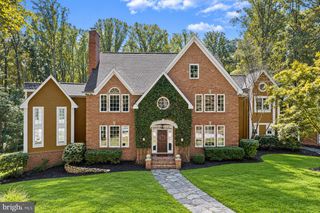
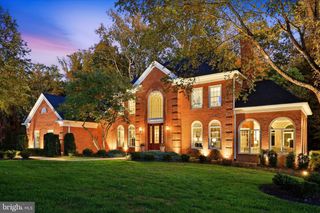
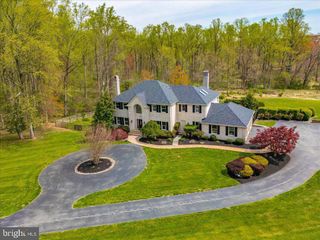
Built by Toll Brothers, this stately colonial sits on 1.17 pristine acres in Glenelg, holding the widest frontage in the community— a lot position that simply cannot be replicated. A two-story foyer with dual staircase opens to a two-story family room filled with natural light. The gourmet kitchen anchors the main level with a center island and sunny breakfast area, flowing to formal living and dining rooms and a private main-level study. Off the side of the home, the conservatory rises to a 12-foot ceiling and enjoys its own dedicated HVAC zone — a true four-season room, comfortable in January and August alike, and the space this home's owners return to year after year. Upstairs, five generously sized bedrooms each enjoy a private full bath — no shared baths, no morning negotiations, and a rare configuration at any price point. The primary suite was taken well beyond the builder's standard offering, with a custom bath rising to a 12-foot ceiling that brings a sense of volume and light you simply don't find in a bath of this kind. The full walkout basement is already roughed-in for a full bath, and the first-floor HVAC was deliberately sized to condition the lower level — meaning the space can be finished without adding equipment. The cabinetry for the basement bath and bar is on hand and conveys with the home, taking a significant line item off any finishing budget.Outdoors, the living space extends across a maintenance-free AZEK deck overlooking a paver patio below, with mature privacy on all sides and beyond. A step-free paver walkway wraps the home to the lower-level entrance, offering true single-level access to the basement A whole-house standby generator keeps the property running through Howard County storms without interruption. Water quality throughout the home is managed by a whole-house treatment system paired with a salt-free conditioner — no salt to haul, no brine discharge, no maintenance routine — and a reverse osmosis system delivering drinking water at the kitchen tap. The result is clean, scale-free water at every fixture and appliance in the house, protecting plumbing and water heaters while removing the guesswork that comes with any private water supply. The grounds are maintained by a 13-zone automatic irrigation system, app-controlled from anywhere — adjust schedules, skip a cycle ahead of rain, or run a zone from your phone whether you're across town or across the country. On 1.17 acres, it's the difference between a lawn that stays green and a weekend spent dragging hoses. The address sits five minutes from high rated schools. Quiet Glenelg countryside with quick access to Routes 32, 70, and 97 places Columbia, Ellicott City, Baltimore, and the D.C. corridor all within comfortable reach.
- Listing Status:
- Active
- Data Last Updated:
- November 4, 2026 at 4:19PM
- Listing Office:
- Cottage Street Realty LLC : 7032420005
- Listing Agent:
- Alexandra I Burrell-Hodges : 7038191023
- MLS ID:
- MDHW2072638

- General: Above GradeBelow Grade
- Style: Colonial
- Other Structures: DeckPatio
- Roofing: Architectural Shingle
- Windows: CasementDouble hungEnergy efficientEnergystar qualifiedLow eScreensSlidingTransomWood frame
- General: StuccoShingle Siding3Concrete PerimeterPassive Radon MitigationSlab
- HOA Amenities: All Ground FeeLawn Care FrontLawn Care RearLawn Care SideLawn Maintenance119.0Monthly
- Originating MLS: BRIGHT_MAIN
- School District: HOWARD COUNTY PUBLIC SCHOOLS
- County: HOWARD-MD
- Zoning: RCDEO1404593611
- View: Garden/LawnTrees/Woods
- Utilities: 200 amp serviceGenerator
- Water: Well
- Sewer: Septic Exists
- Source: BRIGHT_MAIN
This listing courtesy of Alexandra I Burrell-Hodges , Cottage Street Realty LLC
Monthly Payment
- Principal & Interest $
- Property Taxes $
- Home Insurance $
- VA Funding Fee $

 New - 1 day ago