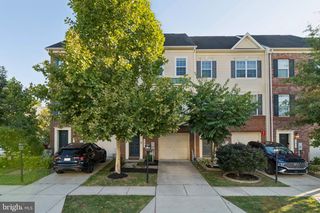
174 BETHLEHEM PL, Brooklyn Park, MD 21225
- 3 beds |
- 4 baths |
- 1,920 sqft
 Town Home
  Built in 2024
  1,307sqft lot
 1 car garage
  $253/sqft
  Listed 17 days ago
Property Description
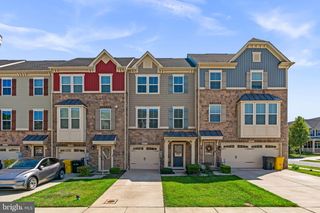
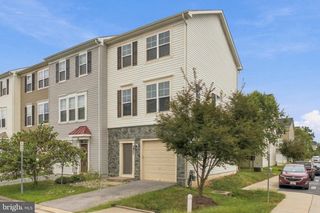
Stone-front traditional-style end-of-row townhouse residence, newly built in 2024 by Ryan Homes, offering 3 bedrooms, 3.5 bathrooms, and 1,920 square feet available for lease in desirable Cedar Hill. // The entry level welcomes you with a foyer leading to a comfortable bedroom with a walk-in closet, a full bathroom, and a spacious walk-out recreation room. This versatile level offers flexible living space ideal for a guest suite, home office, or additional gathering area. // Ascend to the open-concept main level, where the gourmet eat-in kitchen serves as the heart of the home. The kitchen features a central island, peninsula breakfast bar, subway tile backsplash, stainless steel appliances, sleek white cabinetry, generous counter space, and two pantries. The adjacent dining area offers sliding door access to the elevated deck, creating an easy flow for indoor-outdoor entertaining. A convenient powder room completes the main level. // The upper level showcases two spacious bedroom suites. The carpeted owner’s suite features a walk-in closet and private attached bathroom with a dual-sink vanity and walk-in shower. The secondary bedroom also offers a walk-in closet and private full bathroom. A centrally located stacked laundry closet adds everyday convenience. // Enjoy dining and relaxing alfresco on the elevated deck overlooking a shared grassy area, while the side yard provides additional outdoor space enhanced by thoughtful landscaping. Select images have been virtually staged for illustrative purposes.
- Listing Status:
- Active
- Date Added:
- September 4, 2026
- Data Last Updated:
- September 20, 2026 at 5:18PM
- Listing Office:
- Keller Williams Lucido Agency : 4104656900
- Listing Agent:
- Robert J Lucido : 4104656900
- MLS ID:
- MDAA2155914

- General: SidewalksStreet LightsAbove GradeBelow Grade
- Style: Traditional
- Other Structures: Deck
- Windows: InsulatedLow eScreens
- General: FrameStoneVinyl Siding3Slab
- HOA Amenities: 110.0Monthly
- Originating MLS: BRIGHT_MAIN
- School District: ANNE ARUNDEL COUNTY PUBLIC SCHOOLS
- County: ANNE ARUNDEL-MD
- Zoning: RES020502090253632
- Water: Public
- Sewer: Public SepticPublic Sewer
- Source: BRIGHT_MAIN
This listing courtesy of Robert J Lucido , Keller Williams Lucido Agency
Monthly Payment
- Principal & Interest $
- Property Taxes $
- Home Insurance $
- VA Funding Fee $

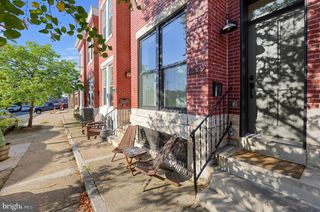
 New - 2 days ago