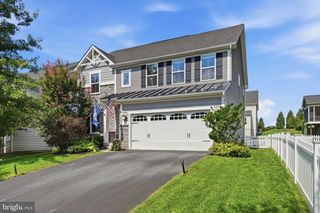
1123 LONG FARM CIR, Brunswick, MD 21716
- 4 beds |
- 4 baths |
- 3,473 sqft
 Single-Family Home
  Built in 2015
  7,841sqft lot
 2 car garage
  $196/sqft
  Listed 1 month ago
Property Description
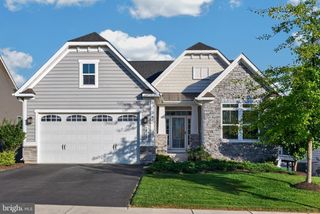
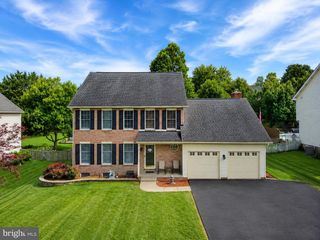
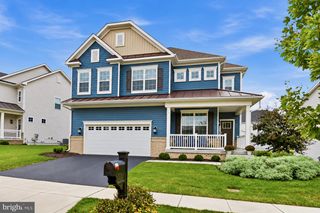
IMPROVED PRICE!! INCREDIBLE VALUE!! $100,000 in builder upgrades. $55,000 in owner upgrades! Stunning rancher on quiet street with views of charming park . Once you pull up to this popular Brentwood model with immaculate landscaping, you will be swept off your feet and never want to leave. Welcoming foyer with arches, elegant box and chair molding set the tone for what's to come. Hand-scraped solid oak flooring, plantation shutters on all windows, soaring ceilings, and raised hearth stone fireplace all catch your eye next. The front bedroom with bump out, Palladian window, elegant carpet and accent wallpaper is a dream for your overnight guests with its adjacent full bath. Spacious office with French doors lead the way to the main family room with tall ceilings, open to the gourmet kitchen with ivory raised panel cabinets, newly replaced stainless steel appliances, gorgeous countertops and backsplash, and walk-in pantry. There is space to entertain large dinner parties, and direct access to the lovely screened-in porch which you will enjoy most months of the year. The primary suite has the sitting room addition, hardwood floors and beautifully tiled en-suite bathroom. Upstairs is a private bedroom suite with en-suite bath, perfect as a teen suite etc. Downstairs is a fully finished basement with walkout to a patio and fenced-in yard. Rec room, and legal 4th bedroom with full bath. Ample storage for all your seasonal needs. Besides the numerous builder upgrades which truly makes this house stand out, the homeowners spent a lot of money and effort into making the whole house run efficiently with health and wellbeing in mind, including the following whole-house features: air purifier, water purifier, water softener, hot water circulator for instant hot water, and surge protector. On top of that, there is a new washer and dryer, new refrigerator, dishwasher, and vented hood above the gas cooktop. Add to that improvements in the yard and garage: fence, shed, patio with natural gas grill, upgraded landscaping on a high-visibility lot, storm door, epoxy flooring and painted garage. You will never want to leave, but when you do, you have a beautiful park right outside your front door, and Brunswick Crossing's many resort-style amenities including a swimming pool, tennis courts, many other sport fields, dog parks, vegetable garden, fitness center and gorgeous trails nestled throughout the wooded areas of the community. Don't miss this amazing property!! Schedule your showing today!!
- Listing Status:
- Active
- Date Added:
- July 23, 2026
- Data Last Updated:
- September 20, 2026 at 5:18PM
- Listing Office:
- Potomac View Realty, LLC : 3012637420
- Listing Agent:
- Esther H. Caulton : 2409387070
- MLS ID:
- MDFR2085788

- General: SidewalksStreet LightsAbove GradeBelow Grade
- Style: Ranch/Rambler
- Other Structures: DeckScreenedPatio
- Parking: Asphalt Driveway
- Roofing: Architectural Shingle
- Windows: Double pane windowsEnergy efficientInsulatedPalladianScreensVinyl clad
- General: Vinyl SidingStone1.5Concrete PerimeterPassive Radon MitigationPermanent
- HOA Amenities: Baseball FieldBasketball CourtsCommon GroundsCommunity CenterDog ParkFitnessCenterJog/Walk PathPickleball CourtsPool - OutdoorSoccer FieldSwimming PoolTennis CourtsTot Lots/PlaygroundVolleyball CourtsCommon Area MaintenanceManagementPool(s)113.0Monthly
- Originating MLS: BRIGHT_MAIN
- School District: FREDERICK COUNTY PUBLIC SCHOOLS
- County: FREDERICK-MD
- Zoning: PUD1125591966
- View: Garden/Lawn
- Fencing: FullyPicketRear
- Utilities: Under ground200 amp service
- Water: Public
- Sewer: Public Sewer
- Source: BRIGHT_MAIN
- Exclusions: See seller disclosures
This listing courtesy of Esther H. Caulton , Potomac View Realty, LLC
Monthly Payment
- Principal & Interest $
- Property Taxes $
- Home Insurance $
- VA Funding Fee $

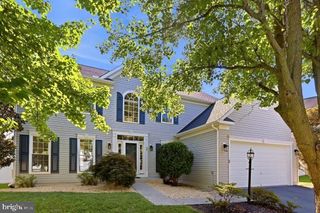
 New - 3 days ago