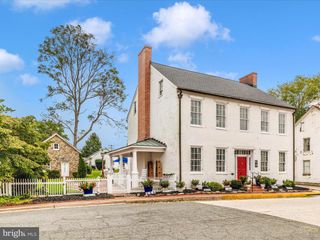
TBB MONOCACY CROSSING PKWY #OAKDALE II, Brunswick, MD 21716
- 4 beds |
- 3 baths |
- 3,294 sqft
 Single-Family Home
  Built in 2026
  9,148sqft lot
 2 car garage
  $203/sqft
  Listed 8 days ago
Property Description
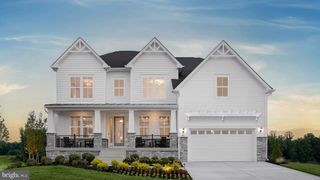
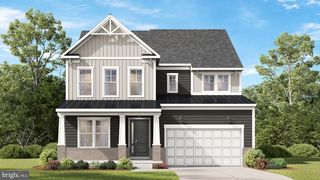
**OFFERING UP TO $10K IN FLEX CASH WITH USE OF BUILDERS APPROVED LENDER AND TITLE.** THE PREMIER RESORT LIFESTYLE COMMUNITY IN FREDERICK COUNTY! Don't miss your chance to build a new single family home in sought-after, Brunswick Crossing! Welcome to the Oakdale II design that boasts a convenient attached garage that can comfortably accommodate two cars, making your daily commute and travels a breeze. As you step inside, you'll be impressed by the two story foyer that features a spacious mud room and grand staircase. The kitchen is complete with a central island that opens up to the family room. The available alternate layout is so spacious and perfect for entertaining! As you make your way upstairs, you'll discover the primary suite, which offers a peaceful retreat including the sitting room and deluxe bath that is perfect for unwinding after a long day. The suite features two walk-in closets, a dual vanity, a luxurious soaking tub, and a walk-in shower, providing you with all the amenities you need for a comfortable and relaxing experience. This home also has a morning room, 2ft extension, and a first floor second primary suite options available.*Photos may not be of actual home. Photos may be of similar home/floorplan if home is under construction or if this is a base price listing.
- Listing Status:
- Active
- Data Last Updated:
- August 6, 2026 at 5:18AM
- Listing Office:
- DRB Group Realty, LLC : 2404579391
- Listing Agent:
- Chaquia Sierra Thomas : 2404579391
- MLS ID:
- MDFR2086370

- General: Above GradeBelow Grade
- Style: Craftsman
- Roofing: Architectural Shingle
- General: Vinyl SidingBrick3SlabConcrete Perimeter
- HOA Amenities: Club HouseExercise RoomFitnessCenterJog/Walk PathSwimming PoolTennis CourtsBasketball CourtsBaseball FieldVolleyball CourtsTot Lots/PlaygroundDog ParkSoccer FieldPicnic Area109.7Monthly
- Originating MLS: BRIGHT_MAIN
- School District: FREDERICK COUNTY PUBLIC SCHOOLS
- County: FREDERICK-MD
- Zoning: RESIDENTIALNO TAX RECORD
- Water: Public
- Sewer: Public Sewer
- Source: BRIGHT_MAIN
This listing courtesy of Chaquia Sierra Thomas , DRB Group Realty, LLC
Monthly Payment
- Principal & Interest $
- Property Taxes $
- Home Insurance $
- VA Funding Fee $

 New - 3 days ago