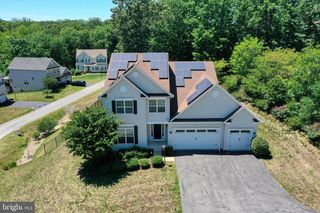
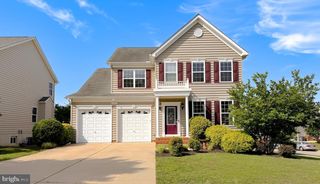
23118 SILVERBERRY WAY, California, MD 20619
- 5 beds |
- 4 baths |
- 3,400 sqft
 Single-Family Home
  Built in 2001
  0.33acre lot
 2 car garage
  $176/sqft
  Listed 7 days ago
Property Description
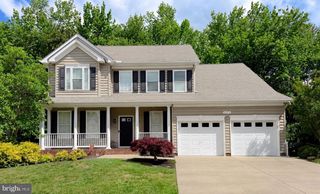
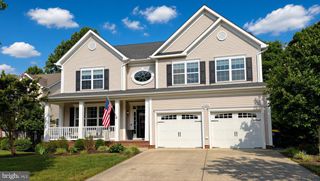
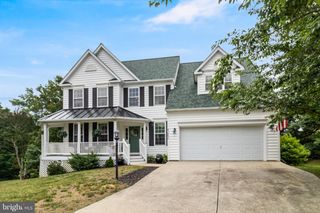
Welcome to 23118 Silverberry Way in the desirable Pepper Ridge section of Wildewood! Nestled on a quiet cul-de-sac, this spacious 5-bedroom, 3.5-bath home offers a thoughtfully designed floor plan with generous living space, timeless features, and a private, wooded setting. The main level features hardwood flooring, a large formal sitting room with soaring vaulted ceilings, an elegant formal dining room perfect for entertaining, and a warm, inviting family room centered around a cozy fireplace. The well-appointed kitchen, complete with a sunny breakfast nook, flows seamlessly into the living areas, creating an ideal space for everyday living and gatherings. Upstairs, you'll find spacious bedrooms, while the fully finished walk-out basement provides exceptional flexibility with a fifth bedroom, a full bathroom, a second fireplace, and a convenient wet bar area complete with cabinetry, countertop space, and a sink - perfect for preparing snacks and beverages or creating the ideal recreation or guest suite. Step outside to enjoy the deck overlooking a peaceful backdrop of mature trees, offering added privacy and a tranquil setting for relaxing or entertaining. This exceptional home is just minutes from shopping, restaurants, parks, and area amenities, with convenient access to PAX NAS, making it an outstanding opportunity for those seeking both comfort and convenience. Schedule your tour today!
- Listing Status:
- Active
- Data Last Updated:
- July 6, 2026 at 7:16AM
- Listing Office:
- EXP Realty, LLC : 8888607369
- Listing Agent:
- Erika B Yowell : 2404342478
- MLS ID:
- MDSM2032116

- General: Above GradeBelow Grade
- Style: Contemporary
- Other Structures: Deck
- Roofing: Asphalt
- Windows: Screens
- General: StoneVinyl Siding3Permanent
- HOA Amenities: 903.0Annually
- Originating MLS: BRIGHT_MAIN
- School District: ST. MARY'S COUNTY PUBLIC SCHOOLS
- County: SAINT MARYS-MD
- Zoning: RL1903064883
- View: Trees/Woods
- Water: Public
- Sewer: Public Sewer
- Source: BRIGHT_MAIN
This listing courtesy of Erika B Yowell , EXP Realty, LLC
Monthly Payment
- Principal & Interest $
- Property Taxes $
- Home Insurance $
- VA Funding Fee $