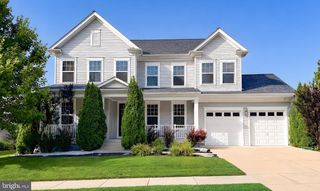
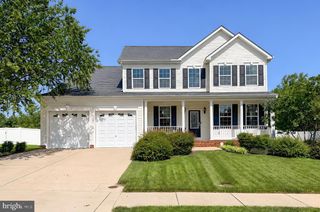
43618 ALBATROSS ST, Hollywood, MD 20636
- 4 beds |
- 4 baths |
- 3,940 sqft
 Single-Family Home
  Built in 2008
  7,841sqft lot
 2 car garage
  $152/sqft
  Listed 1 month ago
Property Description
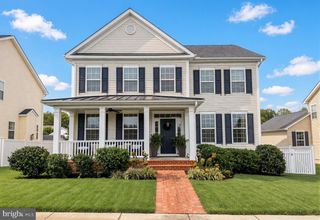
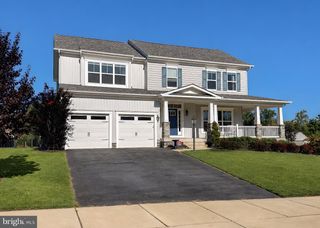
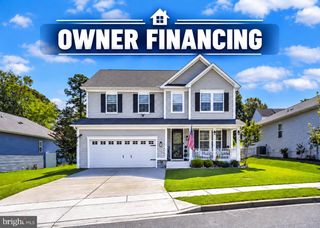
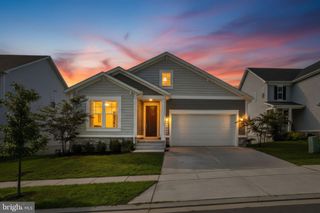
Seller is offering a $10,000 closing cost credit to Buyer! Discover the inviting charm of 43618 Albatross Street, nestled in the sought-after Broad Creek community of Hollywood, MD! This impressive 4-bedroom, 3.5-bath residence combines abundant space, stylish finishes, a functional layout, and a tranquil private outdoor setting. From the moment you enter the main level, you'll appreciate the thoughtfully designed floor plan. A welcoming formal sitting room provides an ideal space for conversation and relaxation, while the separate formal dining room offers the perfect setting for special meals and gatherings. The expansive family room features a warm gas fireplace, creating a comfortable space to unwind. At the center of the home is the beautifully designed gourmet kitchen, complete with an oversized center island, plentiful cabinetry, extensive counter space, and an open layout that connects effortlessly to the family room. This arrangement makes entertaining guests, preparing meals, and enjoying time with family easy and enjoyable. The upper level features a spacious primary suite designed to feel like your own private sanctuary. The luxurious en-suite bathroom includes two vanities, a soothing soaking tub, a generously sized tiled walk-in shower, and ample closet space. The additional bedrooms provide plenty of space and flexibility for family, guests, a home office, or other personal needs. The finished lower level adds valuable living and recreational space to the home. A large recreation room provides plenty of room for movie nights, games, entertaining, or relaxation, while the full bathroom adds convenience. A versatile bonus room offers endless possibilities and can be transformed into a guest space, office, hobby room, craft area, workout room, or whatever best complements your lifestyle. Outside, the screened-in deck creates a wonderful extension of the home's living space and overlooks a peaceful, wooded backyard. Enclosed by a vinyl privacy fence and surrounded by mature trees, this private outdoor area offers a serene backdrop for morning coffee, outdoor dining, entertaining, or simply enjoying the quiet surroundings. Combining spacious interiors, attractive finishes, versatile living areas, and a desirable location, this home is conveniently situated near schools, shopping, restaurants, and a variety of local amenities. Its proximity to PAX NAS adds even more convenience. With so much to offer both inside and out, 43618 Albatross Street is an opportunity you won't want to miss—come see all that this wonderful home has to offer and make it yours!
- Listing Status:
- Active
- Data Last Updated:
- October 5, 2026 at 6:22PM
- Listing Office:
- EXP Realty, LLC : 8888607369
- Listing Agent:
- Erika B Yowell : 2404342478
- MLS ID:
- MDSM2033318

- General: Above GradeBelow Grade
- Style: Colonial
- Windows: ScreensSliding
- General: Vinyl Siding3Permanent
- HOA Amenities: Common GroundsTot Lots/PlaygroundCommon Area Maintenance450.0Annually
- Originating MLS: BRIGHT_MAIN
- School District: ST. MARY'S COUNTY PUBLIC SCHOOLS
- County: SAINT MARYS-MD
- Zoning: RL1906070507
- Fencing: PrivacyRearVinyl
- Water: Public
- Sewer: Public Sewer
- Source: BRIGHT_MAIN
This listing courtesy of Erika B Yowell , EXP Realty, LLC
Monthly Payment
- Principal & Interest $
- Property Taxes $
- Home Insurance $
- VA Funding Fee $