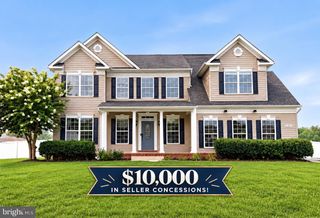
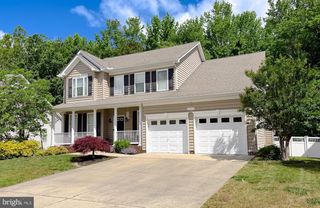
41524 FAIRWOOD CT, Leonardtown, MD 20650
- 4 beds |
- 3 baths |
- 3,793 sqft
 Single-Family Home
  Built in 2023
  6,970sqft lot
 2 car garage
  $156/sqft
  Listed 1 month ago
Property Description
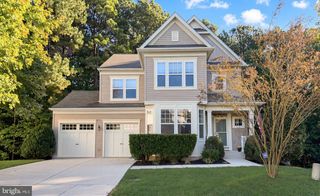
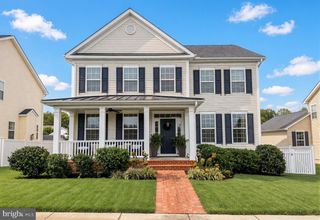
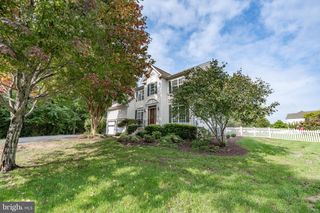
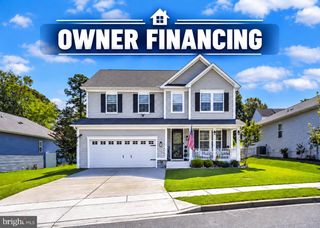
Welcome to 41524 Fairwood Ct, Leonardtown, MD 20650! This inviting ranch-style home offers comfortable one-level living with a spacious, open-concept great room, dining area, and kitchen designed for everyday living and entertaining. The kitchen features a generous island and built-in pantry, while the convenient mudroom and first-floor laundry add functionality. The thoughtful layout includes two bedrooms with a shared bath, plus a private owner’s suite featuring a spa-like shower and walk-in closet. The finished partial basement provides additional living space with a recreation room, full bath, and bedroom—perfect for guests, a home office, or additional entertaining space. A versatile floor plan, spacious living areas, and convenient features make this home a wonderful place to call home!
- Listing Status:
- Active
- Date Added:
- August 29, 2026
- Data Last Updated:
- October 5, 2026 at 5:28PM
- Listing Office:
- The Southside Group Real Estate : 3012982892
- Listing Agent:
- William Rabbitt : 2402497870
- MLS ID:
- MDSM2033246

- General: Exterior LightingSidewalksStreet LightsAbove GradeBelow Grade
- Style: Ranch/Rambler
- Other Structures: Porch
- Parking: Concrete Driveway
- Roofing: Architectural ShingleAsphaltShingle
- General: BattsInsulationBlownInInsulationConcreteCPVC/PVCFrameGlassStick BuiltStoneTileVinyl Siding2Concrete PerimeterOther
- HOA Amenities: Basketball CourtsParty RoomPool - IndoorSwimming PoolTennis CourtsTot Lots/PlaygroundPool(s)Road MaintenanceSnow RemovalTrash825.0Annually
- Originating MLS: BRIGHT_MAIN
- School District: ST. MARY'S COUNTY PUBLIC SCHOOLS
- County: SAINT MARYS-MD
- Zoning: PUD-M1903181180
- Utilities: Circuit breakersUnderground
- Water: Public
- Sewer: Public Sewer
- Source: BRIGHT_MAIN
This listing courtesy of William Rabbitt , The Southside Group Real Estate
Monthly Payment
- Principal & Interest $
- Property Taxes $
- Home Insurance $
- VA Funding Fee $