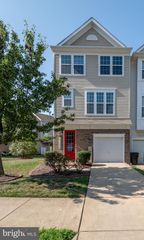
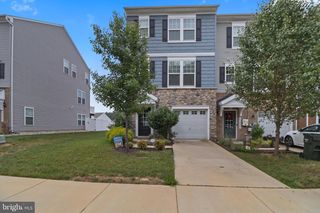
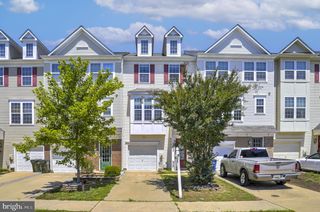
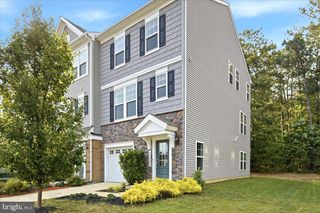
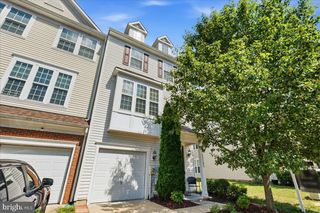
23323 JONQUIL LN, California, MD 20619
- 3 beds |
- 4 baths |
- 2,092 sqft
 Town Home
  Built in 2008
  4,356sqft lot
 1 car garage
  $204/sqft
  Listed 7 days ago
Property Description
Welcome Home to 23323 Jonquil Ln Awaits!you are going to fall in love with the setting of this home. It sits directly across from a wonderful, wide public yard.Giving a perfect, safe place to run around outside your front door. Parking is a breeze, too, with your own attached garage and rear driveway. MAIN LEVEL Step inside and feel right at home with a beautifully defined, traditional layout that gives everyone their own space to relax. The star of this level is the fully upgraded kitchen! Complete with a center island, premium cabinetry, a dedicated pantry, and plenty of counter space, it’s absolutely ready for your next home-cooked meal. A cozy family room, a separate dining area, and a handy half bathroom complete this super functional main floor. UPPER LEVEL Head upstairs to find a layout designed to make life easy. No more lugging baskets up and down stairs—you have a dedicated upper-level laundry room with smart built-in storage space to keep everything tucked away. The primary suite is a true retreat, boasting a nice, spacious ceiling, a luxury en-suite full bath, and a gorgeous bay window that fills the room with warm, natural light. Two more bedrooms and a second full bathroom are also just down the hall. LOWER LEVEL The fully finished basement is packed with bonuses! It’s a huge, flexible space perfect for a family movie room or home gym, complete with a third full bathroom and a safe, accessible emergency exit. If you love hobbies or projects, you will absolutely love the custom built-in small workshop and massive extra storage space. Plus, you can rest easy during rainy days knowing the sump pump is equipped with a battery backup system. COMMUNITY & LOCATION When you buy here, you aren't just getting a home.You’re getting an amazing lifestyle. Enjoy total access to Wildewood’s premier amenities, including pristine pools, tennis courts, and walking trails. You're also just minutes away from NAS Patuxent River, local shopping, great dining, and neighborhood schools like Evergreen Elementary. Come take a tour and see yourself living here!
- Listing Status:
- Active
- Data Last Updated:
- July 6, 2026 at 12:17PM
- Listing Office:
- Home Towne Real Estate : 3018624000
- Listing Agent:
- Thaira Aarabi : 4107904737
- MLS ID:
- MDSM2032070

- General: Above Grade
- Style: Colonial
- Roofing: Architectural Shingle
- General: Brick FrontVinyl Siding3Concrete Perimeter
- HOA Amenities: 325.0Quarterly
- Originating MLS: BRIGHT_MAIN
- School District: ST. MARY'S COUNTY PUBLIC SCHOOLS
- County: SAINT MARYS-MD
- Zoning: TH1908163138
- Utilities: Sewer availableWater availableElectric available
- Water: Public
- Sewer: Public Sewer
- Source: BRIGHT_MAIN
This listing courtesy of Thaira Aarabi , Home Towne Real Estate
Monthly Payment
- Principal & Interest $
- Property Taxes $
- Home Insurance $
- VA Funding Fee $

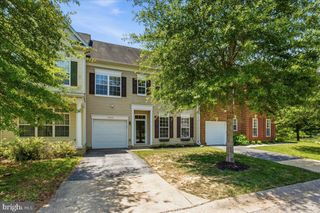
 New - 2 days ago