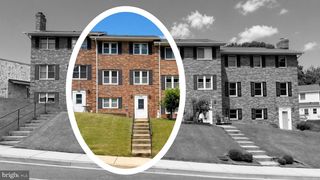
44024 DELPHINIUM DR, California, MD 20619
- 3 beds |
- 3 baths |
- 2,194 sqft
 Town Home
  Built in 2007
  3,485sqft lot
 1 car garage
  $174/sqft
  Listed 2 days ago
Property Description
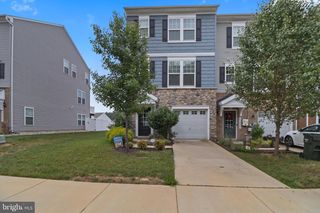
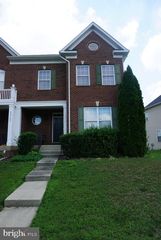
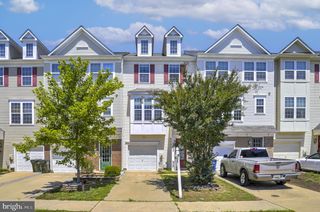
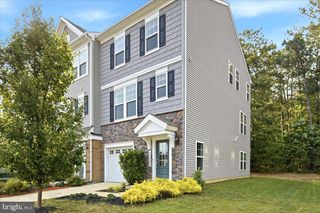
Welcome to this beautiful and spacious townhome in the highly sought-after Wildewood community! This well-maintained home offers 3 bedrooms and 2.5 baths, and an open, light-filled floor plan designed for comfortable living. The expansive owner's suite features an elegant angled tray ceiling, a charming bay window overlooking the wooded backdrop, two walk-in closets, and a beautifully undgraded en-suite bath complete with dual vanities, a soaking tub, and a separate glass-enclosed shower. Two additional generously sized bedrooms, each with spacious closets, and a convenient upper-level laundry room with utility sink and overhead cabinetry complete the second floor. The main level offers a formal dining room, while the rear of the home opens to a spacious family room, breakfast area, and well-appointed kitchen featuring granite countertops, stainless steel appliances, gas cooking, upgraded cabinetry, and ample space for dining, Step outside to the private brick paver patio, the perfect place to relax or entertain while enjoying peacful wooded views and local widelife. Additional highlights include a one-car garage with automatic opener. Ideally located just minutes from shopping, restaurants, schools, and NAS Patuxent River, the Wildewood community offers outstanding amenities including community pool, recreation center, walking trails, playgrounds, and ball fields.
- Listing Status:
- Active
- Data Last Updated:
- July 6, 2026 at 7:16AM
- Listing Office:
- RE/MAX One : 4105356291
- Listing Agent:
- Diana Cathleen Izzett : 3019963406
- MLS ID:
- MDSM2032214

- General: Above GradeBelow Grade
- Style: Colonial
- Other Structures: Patio
- Parking: Asphalt Driveway
- Roofing: Shingle
- General: Vinyl Siding2Slab
- HOA Amenities: Jog/Walk PathTot Lots/PlaygroundPool - OutdoorRecreation FacilityTrashCommon Area Maintenance283.0Quarterly
- Originating MLS: BRIGHT_MAIN
- School District: ST. MARY'S COUNTY PUBLIC SCHOOLS
- County: SAINT MARYS-MD
- Zoning: RL1908162514
- View: Trees/Woods
- Utilities: Natural gas availableElectric availableSewer availableWater available
- Water: Public
- Sewer: Public Sewer
- Source: BRIGHT_MAIN
This listing courtesy of Diana Cathleen Izzett , RE/MAX One
Monthly Payment
- Principal & Interest $
- Property Taxes $
- Home Insurance $
- VA Funding Fee $

 New - 3 days ago