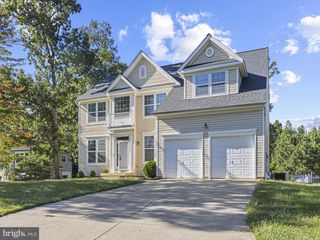
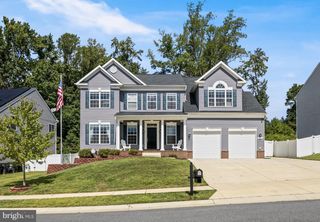
43888 PRIMEVERE ST, California, MD 20619
- 5 beds |
- 5 baths |
- 4,142 sqft
 Single-Family Home
 Built in 2010
 6,534sqft lot
 2 car garage
 $155/sqft
 Listed 1 month ago
Property Description
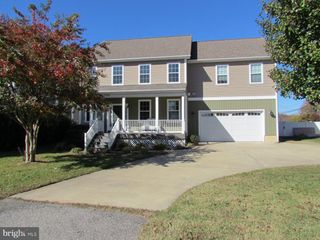
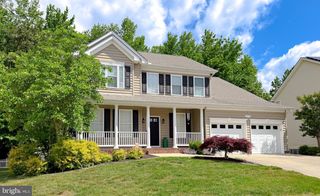
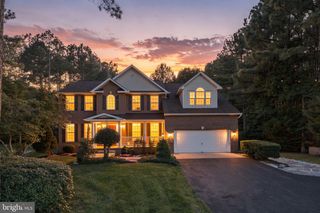
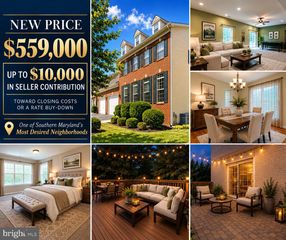
Enjoy the perfect balance of space, privacy, and community in this impressive four-story home tucked away at the end of a cul-de-sac in the coveted Wildewood community. Offering 5 bedrooms, 4.5 bathrooms, and thoughtfully designed living spaces across multiple levels, this home has room to spread out, gather and entertain. The second level features four generously sized bedrooms, including an expansive primary suite that feels like a private retreat. Double-door entry, fireplace, two walk-in closets, and an oversized primary bath create a luxurious escape, complete with a soaking tub, walk-in steam shower, and an already-installed TV for the ultimate spa-night experience. Three additional bedrooms are also located on this level, including one with an en-suite bath. The third-floor loft adds even more versatility, featuring a recreation room, full bathroom, and fifth bedroom—ideal for guests or additional living space. The main level floor plan strikes the perfect balance between open flow and defined spaces, making everyday living effortless and entertaining a pleasure. The composite deck off of the kitchen offering peaceful, wooded views and access to the lower level patio with a fire-pit. The full, unfinished walk-out basement offers abundant potential, with natural light, a bathroom rough-in, and space for a possible sixth bedroom. Enjoy all the amenities and convenience of Wildewood!
- Listing Status:
- Active
- Data Last Updated:
- November 19, 2026 at 7:18AM
- Listing Office:
- Berkshire Hathaway HomeServices PenFed Realty : 4103940990
- Listing Agent:
- Megan Paige Erickson : 3019049778
- MLS ID:
- MDSM2034252

- General: Street LightsAbove Grade
- Style: Colonial
- Other Structures: DeckPatio
- Roofing: Asphalt
- General: Vinyl Siding4Slab
- HOA Amenities: Club HousePool - OutdoorSwimming PoolTennis CourtsTot Lots/PlaygroundTrashSnow RemovalRecreation FacilityCommon Area Maintenance1475.0Annually
- Originating MLS: BRIGHT_MAIN
- School District: ST. MARY'S COUNTY PUBLIC SCHOOLS
- County: SAINT MARYS-MD
- Zoning: RL1903080870
- View: Trees/Woods
- Water: Public
- Sewer: Public Sewer
- Source: BRIGHT_MAIN
This listing courtesy of Megan Paige Erickson , Berkshire Hathaway HomeServices PenFed Realty
Monthly Payment
- Principal & Interest $
- Property Taxes $
- Home Insurance $
- VA Funding Fee $