43968 SWIFT FOX DR, California, MD 20619
- 4 beds |
- 4 baths |
- 3,124 sqft
 Single-Family Home
  Built in 2013
  6,534sqft lot
 2 car garage
  $192/sqft
  Listed 1 month ago
Property Description
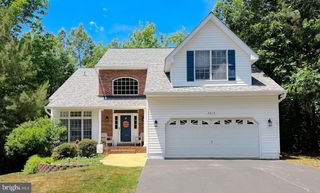
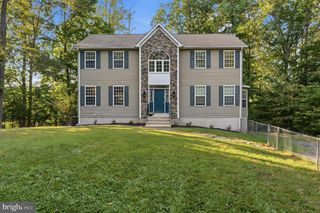
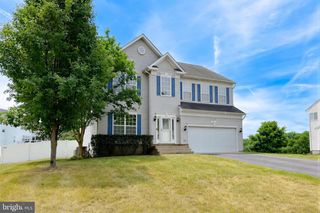
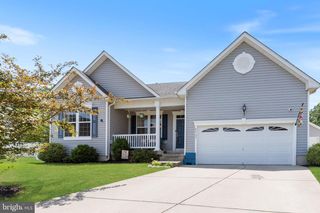
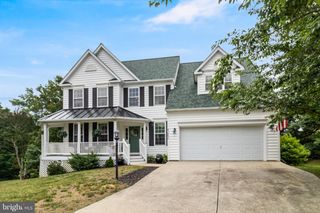
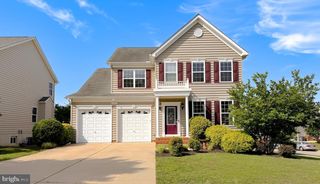
If you're looking for Space, Space, Space. This home is a MUST SEE!!!! For starters the New Roof (2025) AND fully paid-off solar panels, offer significant energy savings and long-term efficiency benefits you shouldn't overlook!!! As you step into this picturesque two-story brick Colonial, you'll find timeless charm with modern updates. A wide, welcoming front porch with white vinyl railings sets the tone for this beautifully maintained home and offers the ideal spot to relax and enjoy the neighborhood. Out back, a spacious rear deck creates the perfect outdoor retreat, complete with a hot tub and ample sitting area; an ideal setting for entertaining or unwinding after a long day. Inside, you’ll find a thoughtfully designed layout that offers both comfort and functionality. The home features a great main level floor plan with the focal point being the grande kitchen with granite countertops, a huge island, undermounted sink and so many, too many to count cabinets!!! On the upper level the massive primary bathroom that feels like a private spa, complete with dual vanities, a soaking tub, and a beautifully tiled walk-in shower. Not to mention not 1 but TWO massive closets in the primary suite. Every detail has been designed to provide a sense of luxury and relaxation. From its classic Colonial architecture to its modern upgrades and energy-efficient features, this home truly offers the best of ALL worlds. The attached two car garage already equipped with an EV charging station will be sure to meet your needs. Don't forget about being able to grow into the space of the FULLY unfinished basement; simply awaiting your creative design. *Public Open House Sunday 11-1*
- Listing Status:
- Pending
- Data Last Updated:
- July 6, 2026 at 8:21PM
- Listing Office:
- CENTURY 21 New Millennium : 3018622169
- Listing Agent:
- Connie J. Gunn : 2409256287
- MLS ID:
- MDSM2031244

- General: Breakfast AreaCarpetCeiling Fan(s)Formal/Separate Dining RoomFloor Plan - OpenKitchen - GourmetKitchen - IslandKitchen - Table SpacePantryBathroom - Soaking TubUpgraded CountertopsWalk-in Closet(s)Wood FloorsCombination Kitchen/LivingDining AreaPrimary Bath(s)Recessed LightingWindow Treatments
- Appliances: Built-In MicrowaveDishwasherDisposalExhaust FanIcemakerRange HoodStainless Steel AppliancesWaterHeater
- Laundry: HookupUpper Floor
- Basement: DaylightPartialFullInterior accessOutside entrancePoured concreteWalkout levelUnfinished
- Flooring: Ceramic tileCarpetHardwood
- A/C: Central A/C
- Heating: Forced AirNatural Gas
- Fireplace: Gas/PropaneMantel(s)FireplaceFireplaces: 1
- Disability Feature: None
- Eco/Green Feature: PV Solar Array(s) Owned
- General: Hot TubExterior LightingAbove GradeBelow Grade
- Style: Colonial
- Parking: Concrete Driveway
- Roofing: Architectural Shingle
- Windows: Double pane windowsLow eScreensSlidingVinyl clad
- General: Brick FrontVinyl Siding3Concrete PerimeterPassive Radon Mitigation
- HOA Amenities: Common GroundsCommunity CenterPool - OutdoorTot Lots/PlaygroundBasketball CourtsDog ParkMeeting RoomPicnic AreaSoccer FieldTennis CourtsVolleyball CourtsCommon Area MaintenancePool(s)Road MaintenanceTrash1176.0Annually
- Originating MLS: BRIGHT_MAIN
- School District: ST. MARY'S COUNTY PUBLIC SCHOOLS
- County: SAINT MARYS-MD
- Zoning: RL1903086399
- Water: Public
- Sewer: Public Sewer
- Source: BRIGHT_MAIN
This listing courtesy of Connie J. Gunn , CENTURY 21 New Millennium
Monthly Payment
- Principal & Interest $
- Property Taxes $
- Home Insurance $
- VA Funding Fee $