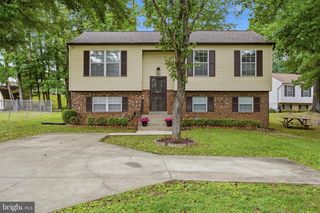
614 LARCHMONT AVE, Capitol Heights, MD 20743
- 4 beds |
- 3 baths |
- 2,080 sqft
 Single-Family Home
  Built in 1965
  6,098sqft lot
 1 car garage
  $180/sqft
  Listed 4 days ago
Property Description
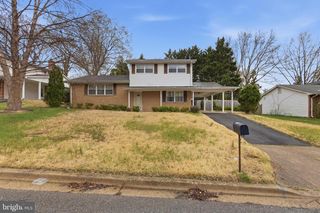
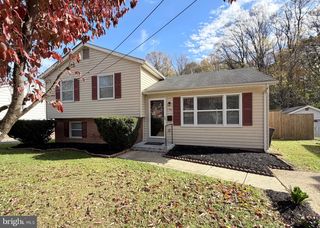
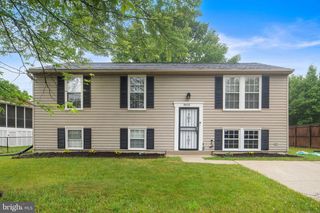
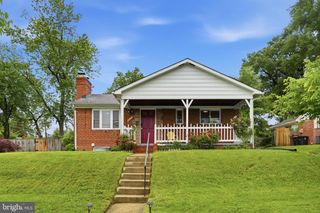
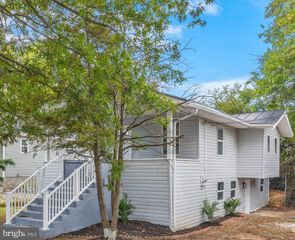
Welcome to 614 Larchmont Ave, a beautifully refreshed residence offering a rare turnkey experience just minutes from the city. From the moment you arrive, the home's pride of ownership shines through an improved front walkway and an expanded driveway, delivering both polished curb appeal and ample off-street parking. Step inside to a crisp, sunlit interior that feels brand new, where a freshly painted, neutral palette flows seamlessly from room to room to create a clean canvas for your personal style. Modern efficiency is built right in, highlighted by a newer washer and dryer set. Extending the living space, the fully finished lower level boasts a spacious recreation room, a handy kitchenette, a private bedroom, a full bath, and its own dedicated side entranc, making it the perfect setup for guests, an in-law suite, or potential rental income. Beyond the back door, a leveled and highly functional backyard awaits. The significantly upgraded patio area is designed for effortless outdoor living, whether you're hosting summer grill-outs, enjoying morning coffee, or unwinding in the evening. Positioned just minutes from the DC line, this property offers the ultimate "best of both worlds" scenario. You will enjoy the peace of a quiet, established neighborhood street with a real backyard, alongside rapid access to the Capitol Heights Metro, Central Ave, and I-495. Truly just a stone's throw from the District's premier dining, culture, and energy, this home leaves nothing left to do but move right in. Schedule your tour today and see why this is the most compelling value in the area!
- Listing Status:
- Active
- Data Last Updated:
- May 31, 2026 at 7:16AM
- Listing Office:
- Compass : 7032667277
- Listing Agent:
- Lauren Longshore : 5714820666
- MLS ID:
- MDPG2204480

- General: Above GradeBelow Grade
- General: Brick3Concrete Perimeter
- Originating MLS: BRIGHT_MAIN
- School District: PRINCE GEORGE'S COUNTY PUBLIC SCHOOLS
- County: PRINCE GEORGES-MD
- Zoning: RSF6517182035707
- Fencing: Fully
- Utilities: Electric availableCable tv availableWater availableSewer available
- Water: Public
- Sewer: Public Sewer
- Source: BRIGHT_MAIN
This listing courtesy of Lauren Longshore , Compass
Monthly Payment
- Principal & Interest $
- Property Taxes $
- Home Insurance $
- VA Funding Fee $

 New - 2 days ago