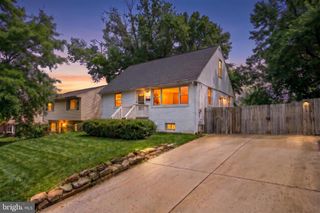
708 IONA TER, Capitol Heights, MD 20743
- 4 beds |
- 2 baths |
- 2,096 sqft
 Single-Family Home
  Built in 1967
  10,454sqft lot
 —— car garage
  $200/sqft
  Listed 2 days ago
Property Description
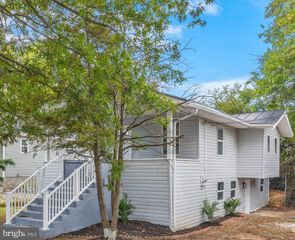
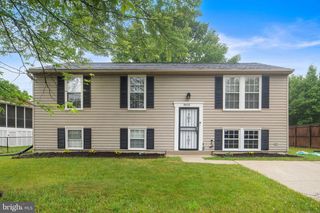
Just Listed! Wonderful SFH in Wilburn Estates features spacious living, modern amenities, and no HOA fees! This split-level home boasts 4BR/2BA, an open floorplan, stunning mahogany hardwood floors, ample closet space and natural light throughout. The updated kitchen is highlighted by SS appliances, ultra-modern cabinetry, polar granite countertops w/ custom tile & backsplash — ideal for entertainment & everyday cooking. Upstairs you'll find 3 Generous sized BRs, updated full bath w/ jacuzzi tub. The lower level incl the 4th BR (guest suite) and offers additional flexible space for a home office/den/gym/etc. The LL also includes a kitchenette w/ a full size refrigerator & front-load washer/dryer. Enjoy seamless indoor/outdoor living with transitional sliding doors just off kitchen that lead to a large rear patio, perfect for this Summer and year-round family gatherings. The very private, enclosed backyard sits on 0.24-acre lot, complete with a large shed for extra storage. Conveniently located just 1 mile from METRO/minutes to Ritchie Station Marketplace/easy access to 495/DC. Freshly painted, great locale, & amazing price-point! Contact LA w/ questions or to schedule a private showing.
- Listing Status:
- Active
- Data Last Updated:
- May 31, 2026 at 7:16AM
- Listing Office:
- Washington Realty Centre, LLC. : 2026306609
- Listing Agent:
- Maurice Berry : 3017756609
- MLS ID:
- MDPG2204678

- General: Extensive HardscapeSecure StorageOtherAbove GradeBelow Grade
- Style: Split Level
- Other Structures: Patio
- Parking: Concrete Driveway
- Roofing: Asphalt
- Windows: Double pane windows
- General: Frame3Other
- Originating MLS: BRIGHT_MAIN
- School District: PRINCE GEORGE'S COUNTY PUBLIC SCHOOLS
- County: PRINCE GEORGES-MD
- Zoning: RSF6517182097129
- View: StreetTrees/Woods
- Fencing: RearPartially
- Utilities: Cable tv availableUnder groundNatural gas availableElectric available
- Water: Public
- Sewer: Public Sewer
- Source: BRIGHT_MAIN
This listing courtesy of Maurice Berry , Washington Realty Centre, LLC.
Monthly Payment
- Principal & Interest $
- Property Taxes $
- Home Insurance $
- VA Funding Fee $

 New - 1 day ago