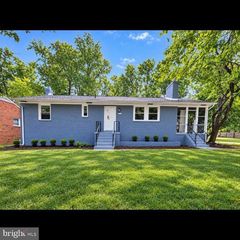
831 CLOVIS AVE, Capitol Heights, MD 20743
- 4 beds |
- 2 baths |
- 1,956 sqft
 Single-Family Home
 Built in 1966
 6,098sqft lot
 —— car garage
 $230/sqft
 Listed 10 days ago
Property Description
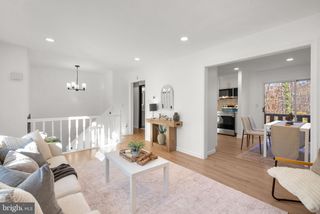
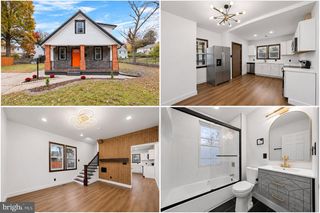
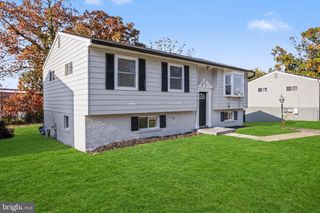
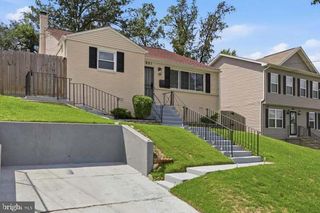
Welcome to 831 Clovis Ave, a charming Cape Cod offering four bedrooms and two full baths with a flexible layout and inviting living spaces. The main level features two carpeted bedrooms, comfortable living and dining areas, and an updated kitchen with granite countertops, refreshed cabinetry, and stainless steel appliances. Luxury vinyl plank flooring adds a fresh, modern touch to the home's interior. The beautifully updated main-level bathroom features a walk-in shower with a built-in seat, combining contemporary style with everyday convenience. Upstairs, a third carpeted bedroom offers a private retreat or the flexibility to create a home office or hobby space. The finished lower level extends the living area with a fourth bedroom and beautifully updated full bath featuring a tub/shower combination, making it an appealing option for guests or additional privacy. Outside, enjoy a spacious driveway offering ample off-street parking, a fenced yard, and a storage shed for gardening equipment and outdoor essentials. Conveniently located near Central Avenue (MD-214), MD-704, and the Capital Beltway (I-495), the home offers access to Washington, DC, and surrounding employment centers, including Joint Base Andrews, NASA Goddard, and University of Maryland Capital Region Medical Center. The nearby Capitol Heights Metro station provides Blue Line service into DC, while Ritchie Station Marketplace and Coral Hills Shopping Center offer convenient shopping and dining. Nearby Walker Mill Regional Park and Rollins Avenue Park provide opportunities to enjoy the outdoors. With four bedrooms thoughtfully distributed across three levels, beautifully updated bathrooms, modern finishes, and convenient commuter access, this home offers plenty of possibilities for comfortable living. Mortgage savings may be available for buyers of this listing. May include Virtually Staged or Rendered photos, Virtual Twilight.
- Listing Status:
- Active
- Date Added:
- November 9, 2026
- Data Last Updated:
- November 19, 2026 at 7:18AM
- Listing Office:
- Redfin Corp : 3016586186
- Listing Agent:
- Sierra Williams : 2023404041
- MLS ID:
- MDPG2224684

- General: Above GradeBelow Grade
- Style: Cape Cod
- Roofing: Asphalt
- General: Vinyl Siding2.5Other
- Originating MLS: BRIGHT_MAIN
- School District: PRINCE GEORGE'S COUNTY PUBLIC SCHOOLS
- County: PRINCE GEORGES-MD
- Zoning: RSF6517182079259
- Fencing: FullyPicketWood
- Water: Public
- Sewer: Public Sewer
- Source: BRIGHT_MAIN
This listing courtesy of Sierra Williams , Redfin Corp
Monthly Payment
- Principal & Interest $
- Property Taxes $
- Home Insurance $
- VA Funding Fee $

 New - 2 hours ago