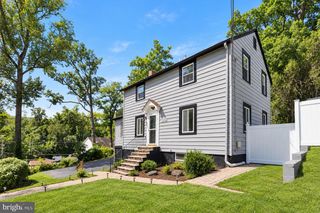
14 ARKLA CT, Catonsville, MD 21228
- 3 beds |
- 3 baths |
- 2,448 sqft
 Single-Family Home
  Built in 1967
  6,098sqft lot
 —— car garage
  $182/sqft
  Listed 10 days ago
Property Description
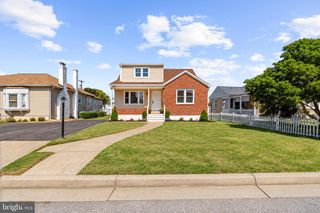
Absolutely charming 3 bed, 2 bath split level home centrally located in Catonsville. Easy access to 695, shopping and nearby trail. Hardwood flooring in most rooms and neutral tones throughout. The updated kitchen and baths give this home a fresh feel while retaining some classic features. Private driveway parking, a side deck off the kitchen leading to the fenced yard, a side and rear patio can make outside fall entertaining fun! There is plenty of space for everyone with a large living room, a separate dining room, an open galley type kitchen with a pass through and 2 entrances, all the bedrooms are on the upper level along with a full recreation room and laundry area in the lower level. The cook will love the stainless appliances, 5 burner gas stove, updated countertops and beautiful cabinetry. The fenced rear yard features a handy shed. Just bring your furniture, move in and enjoy your new home. No home sale contingency.
- Listing Status:
- Active
- Date Added:
- September 10, 2026
- Data Last Updated:
- September 20, 2026 at 12:17PM
- Listing Office:
- Berkshire Hathaway HomeServices PenFed Realty : 4105155300
- Listing Agent:
- Dawn Stewart : 4109255081
- MLS ID:
- MDBC2175354

- General: Above GradeBelow Grade
- Style: Split Level
- Parking: Paved Driveway
- General: Brick Front3Other
- Originating MLS: BRIGHT_MAIN
- School District: BALTIMORE COUNTY PUBLIC SCHOOLS
- County: BALTIMORE-MD
- Zoning: RESIDENTIAL04010104351900
- Water: Public
- Sewer: Public Sewer
- Source: BRIGHT_MAIN
This listing courtesy of Dawn Stewart , Berkshire Hathaway HomeServices PenFed Realty
Monthly Payment
- Principal & Interest $
- Property Taxes $
- Home Insurance $
- VA Funding Fee $

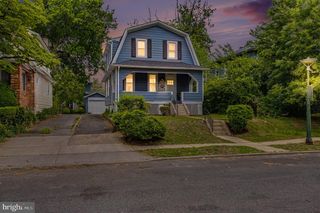
 New - 1 day ago