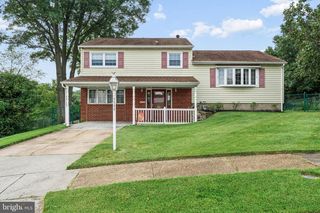
1906 LOGWIND RD, Catonsville, MD 21228
- 3 beds |
- 3 baths |
- 2,140 sqft
 Single-Family Home
  Built in 1961
  7,405sqft lot
 —— car garage
  $234/sqft
  Listed 4 days ago
Property Description
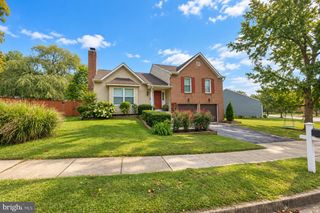
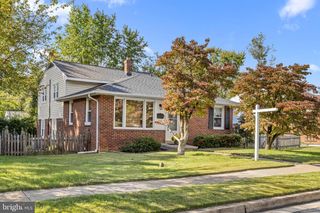
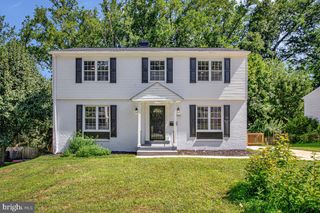
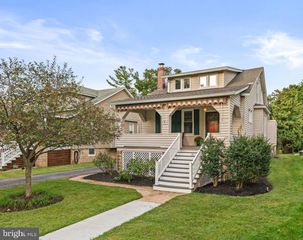
Welcome to 1906 Logwind Road, tucked away in the Woodwind neighborhood in the heart of Catonsville, close to Patapsco Valley State Park. Light-filled interiors and hardwood floors create a warm, inviting atmosphere, while the living and dining rooms flow into the beautifully appointed kitchen, featuring sleek stainless steel appliances, soft-close cabinetry, decorative backsplash, and a bay window. The sunroom showcases cathedral ceilings, skylights, and dual sliding doors, offering views of the landscaped grounds and an inviting space for everyday living and entertaining. The primary bedroom includes an expansive closet with custom built-ins and an en-suite full bath with convenient laundry. A second bedroom and another full bath complete the main level. Downstairs, the versatile lower level is ideal for a teen or guest retreat, with a wet bar, bedroom, full bath, living area, workshop, and ample storage. A composite deck, patio, large shed, and convenient driveway parking enhance the outdoor amenities. Extensive updates include driveway and sidewalk replacement, roof replacement in 2021, window replacement, appliances including a GE gas range, GE refrigerator, Bosch dishwasher and a hot water heater in 2024. Enjoy easy access to Patapsco State Park, Rollingwood Pool and Catonsville's restaurants and shops! Great commuter location with close proximity to 695, 95, & 195. Some photos have been virtually staged.
- Listing Status:
- Active
- Data Last Updated:
- October 5, 2026 at 7:16AM
- Listing Office:
- Northrop Realty : 4104651770
- Listing Agent:
- Missy A Aldave : 4104095147
- MLS ID:
- MDBC2175596

- General: Exterior LightingSecure StorageSidewalksAbove GradeBelow Grade
- Style: Split Foyer
- Other Structures: Patio
- Roofing: Shingle
- Windows: ScreensSkylightsBay bowCasement
- General: MixedStoneVinyl Siding2Permanent
- Originating MLS: BRIGHT_MAIN
- School District: BALTIMORE COUNTY PUBLIC SCHOOLS
- County: BALTIMORE-MD
- Zoning: R04010104650350
- View: Garden/LawnTrees/Woods
- Water: Public
- Sewer: Public Sewer
- Source: BRIGHT_MAIN
This listing courtesy of Missy A Aldave , Northrop Realty
Monthly Payment
- Principal & Interest $
- Property Taxes $
- Home Insurance $
- VA Funding Fee $

 New - 1 day ago