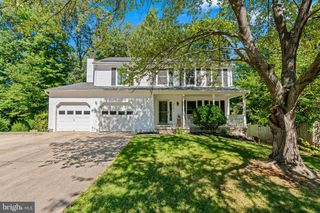
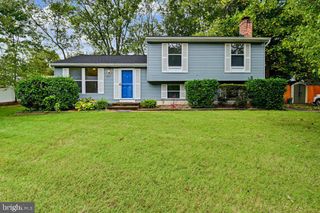
6669 HUNTER RD, Elkridge, MD 21075
- 3 beds |
- 2 baths |
- 2,022 sqft
 Single-Family Home
  Built in 1988
  10,019sqft lot
 2 car garage
  $279/sqft
  Listed 3 days ago
Property Description
Welcome to this beautifully updated 3-bedroom, 2-bath home in the sought-after Hunt Club Estates community! Offering nearly 2,200 square feet of living space, this home features a newly redesigned kitchen, new bedroom carpeting, a new HVAC system (2026), and numerous thoughtful updates throughout. The unique open-concept kitchen and dining area features vaulted ceilings that overlooks the spacious family room, creating a bright, open layout that’s perfect for everyday living and entertaining. Upstairs, you’ll find two generously sized bedrooms along with a spacious primary suite featuring a walk-in closet and private en suite bath. The lower level provides more versatile living space with a recreation room, laundry area, storage, and direct access to the two-car garage. Step outside onto the large rear deck overlooking a fully fenced corner lot—plenty of space to relax, entertain, play, or enjoy the outdoors. Conveniently located with easy access to Routes 100, 295, 695, I-95, and more, this home combines space, updates, and a fantastic location. Come see everything it has to offer!
- Listing Status:
- Active
- Date Added:
- October 2, 2026
- Data Last Updated:
- October 5, 2026 at 7:16AM
- Listing Office:
- EXIT First Realty : 3013528100
- Listing Agent:
- Sandra D Kelly : 4109036255
- MLS ID:
- MDHW2074710

- General: Above GradeBelow Grade
- Style: Colonial
- General: Brick3Slab
- HOA Amenities: 324.0Annually
- Originating MLS: BRIGHT_MAIN
- School District: HOWARD COUNTY PUBLIC SCHOOLS
- County: HOWARD-MD
- Zoning: R121401214942
- Water: Public
- Sewer: Public Sewer
- Source: BRIGHT_MAIN
This listing courtesy of Sandra D Kelly , EXIT First Realty
Monthly Payment
- Principal & Interest $
- Property Taxes $
- Home Insurance $
- VA Funding Fee $

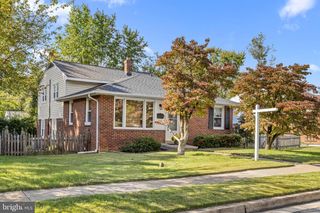
 New - 3 days ago