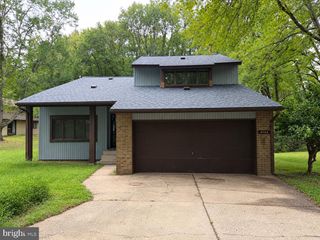
4310 BRITTANY DR, Ellicott City, MD 21043
- 3 beds |
- 3 baths |
- 1,866 sqft
 Single-Family Home
  Built in 1963
  0.73acre lot
 1 car garage
  $343/sqft
  Listed 4 days ago
Property Description
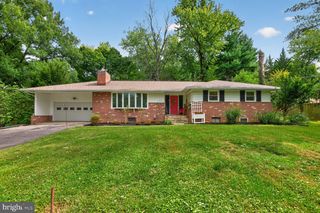
Welcome to 4310 Brittany Drive, a stunning rancher nestled on 0.73 acres, offering an inviting blend of comfort, privacy, and convenience. Featuring three bedrooms and three full baths, this charming home provides versatile spaces for everyday living and entertaining. Hardwood floors grace the living and dining rooms, creating a warm and welcoming atmosphere. The eat-in kitchen features granite countertops, decorative backsplash, display cabinetry, under-cabinet lighting, and convenient access to the attached garage. The primary bedroom includes hardwood floors an en-suite full bath, while two additional bedrooms each with hardwood floors and another full bath complete the main level. The full lower level expands the living space with a generous recreation room and an adjoining wet bar with a wine refrigerator, and laundry area, ideal for hosting friends or enjoying a relaxed evening at home. A full bath, and utility room add convenience, with flexibility for recreation, a home office, or additional gathering space. Outside, the fenced rear yard offers a private setting for outdoor enjoyment, with a deck, garden beds, and secure storage. A new roof adds to the home’s appeal. Enjoy a fantastic location just minutes from historic Main Street in Downtown Ellicott City and Long Gate Shopping Center, with convenient access to shopping, dining, entertainment, parks, and major commuter routes. This inviting home offers room to relax, entertain, and enjoy the best of Ellicott City. Some photos have been virtually staged.
- Listing Status:
- Active
- Date Added:
- October 1, 2026
- Data Last Updated:
- October 5, 2026 at 7:16AM
- Listing Office:
- Northrop Realty : 4105310321
- Listing Agent:
- Susan L Souder : 4103708491
- MLS ID:
- MDHW2074122

- General: Exterior LightingSecure StorageAbove GradeBelow Grade
- Style: Ranch/Rambler
- Other Structures: Deck
- Roofing: Shingle
- Windows: Bay bowCasementScreens
- General: BrickVinyl Siding2Permanent
- Originating MLS: BRIGHT_MAIN
- School District: HOWARD COUNTY PUBLIC SCHOOLS
- County: HOWARD-MD
- Zoning: R201402213249
- View: Garden/Lawn
- Fencing: Rear
- Water: Public
- Sewer: Public Sewer
- Source: BRIGHT_MAIN
This listing courtesy of Susan L Souder , Northrop Realty
Monthly Payment
- Principal & Interest $
- Property Taxes $
- Home Insurance $
- VA Funding Fee $

 New - 2 days ago